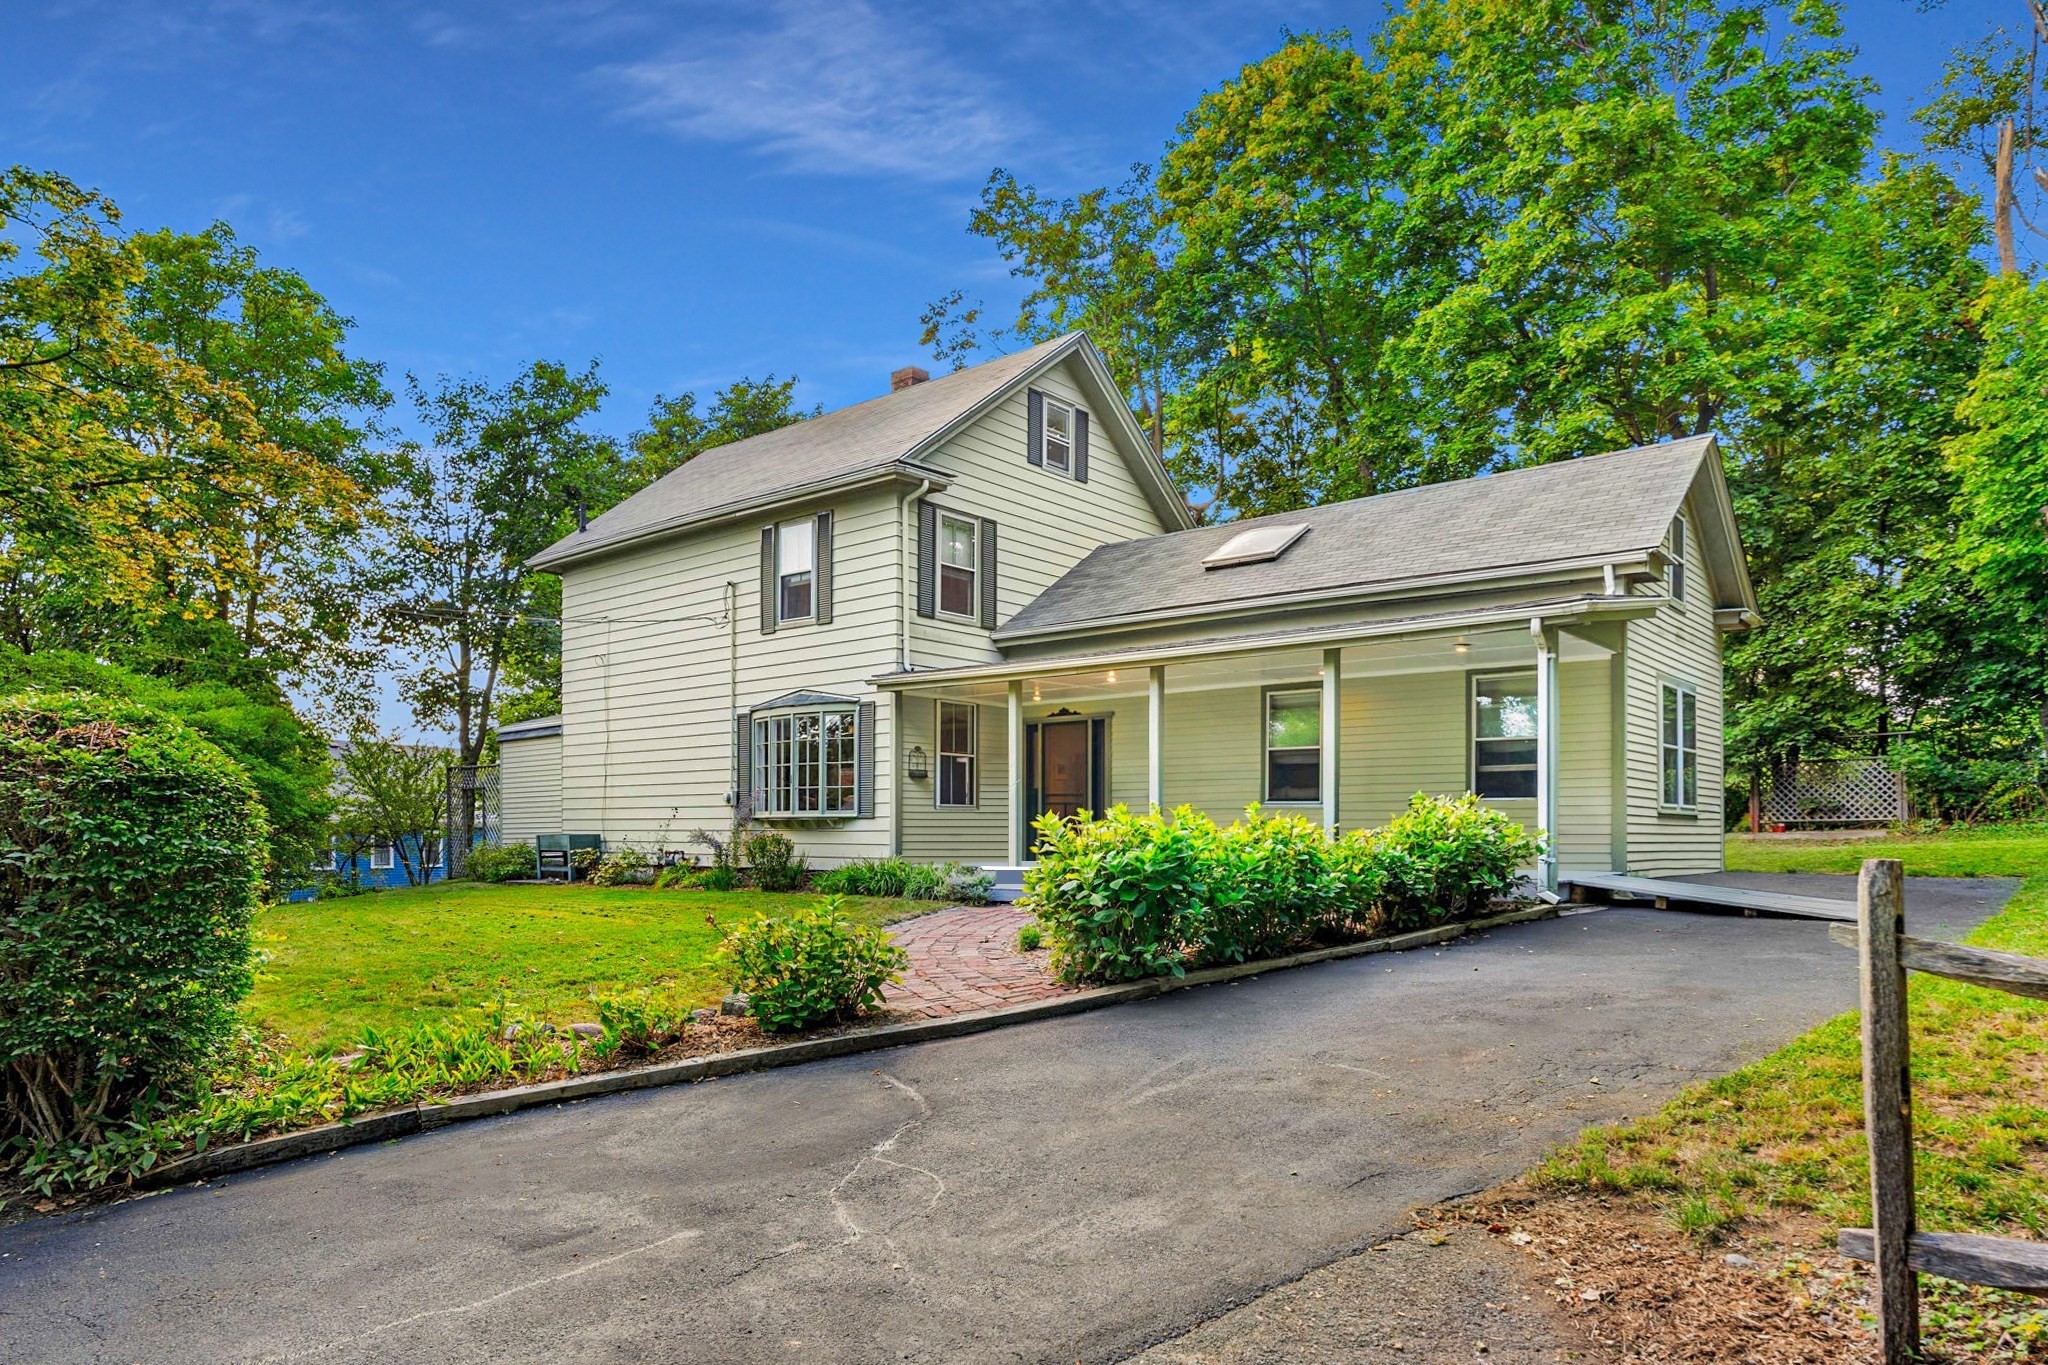

Light-green two-story house with a covered porch, landscaped yard, and paved driveway.
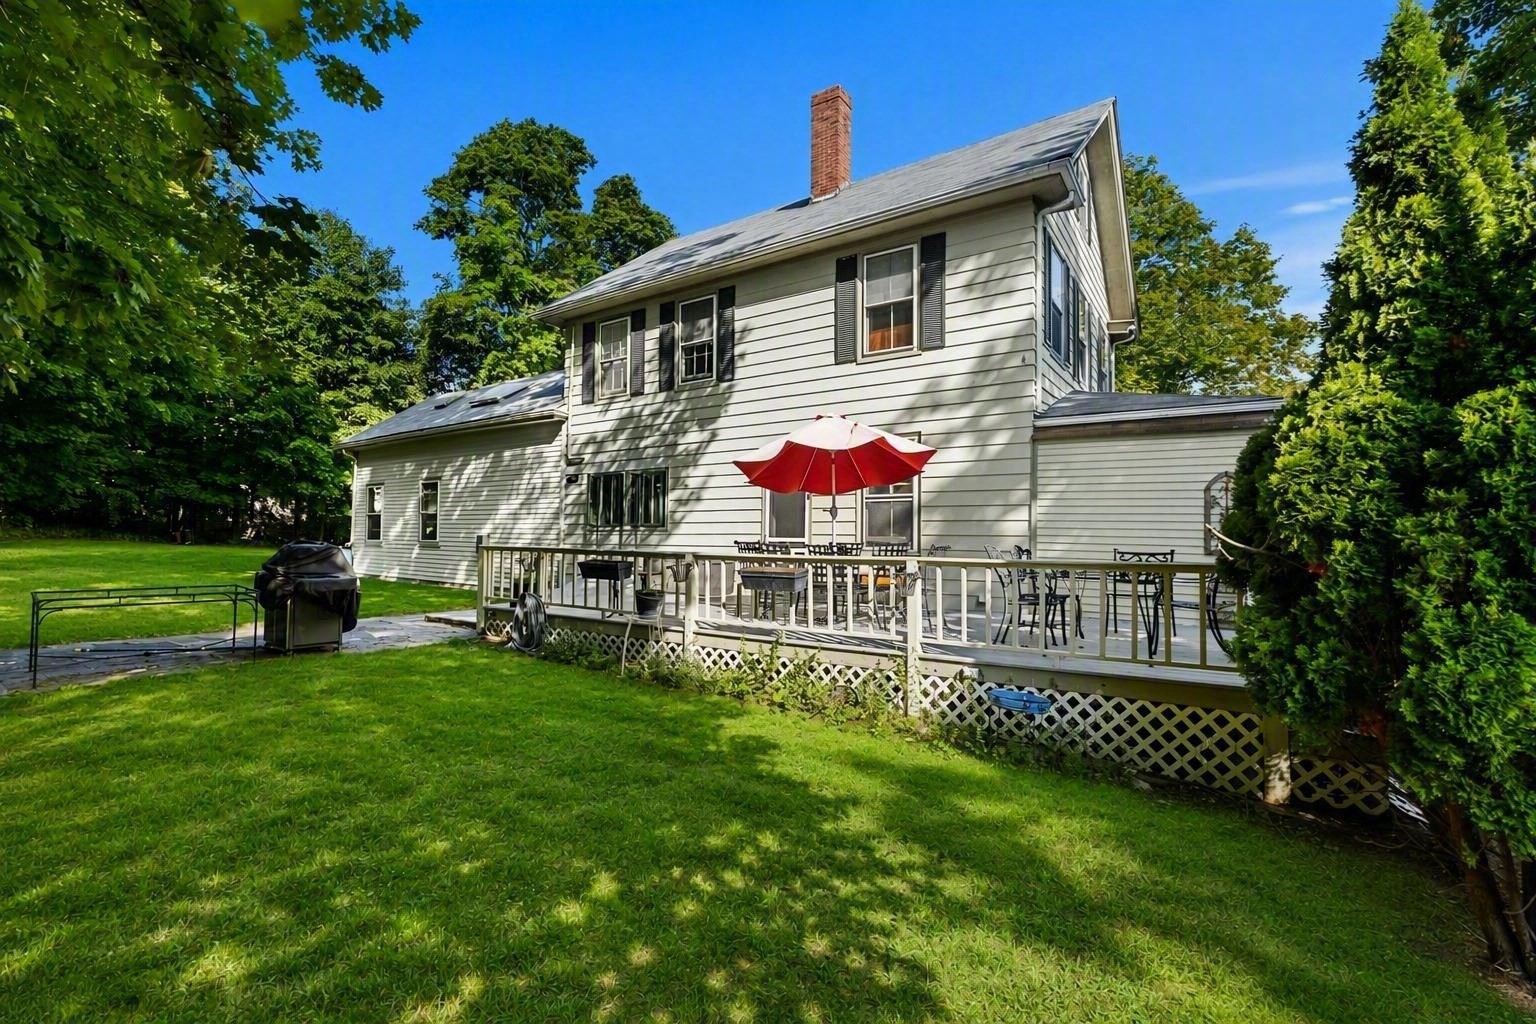
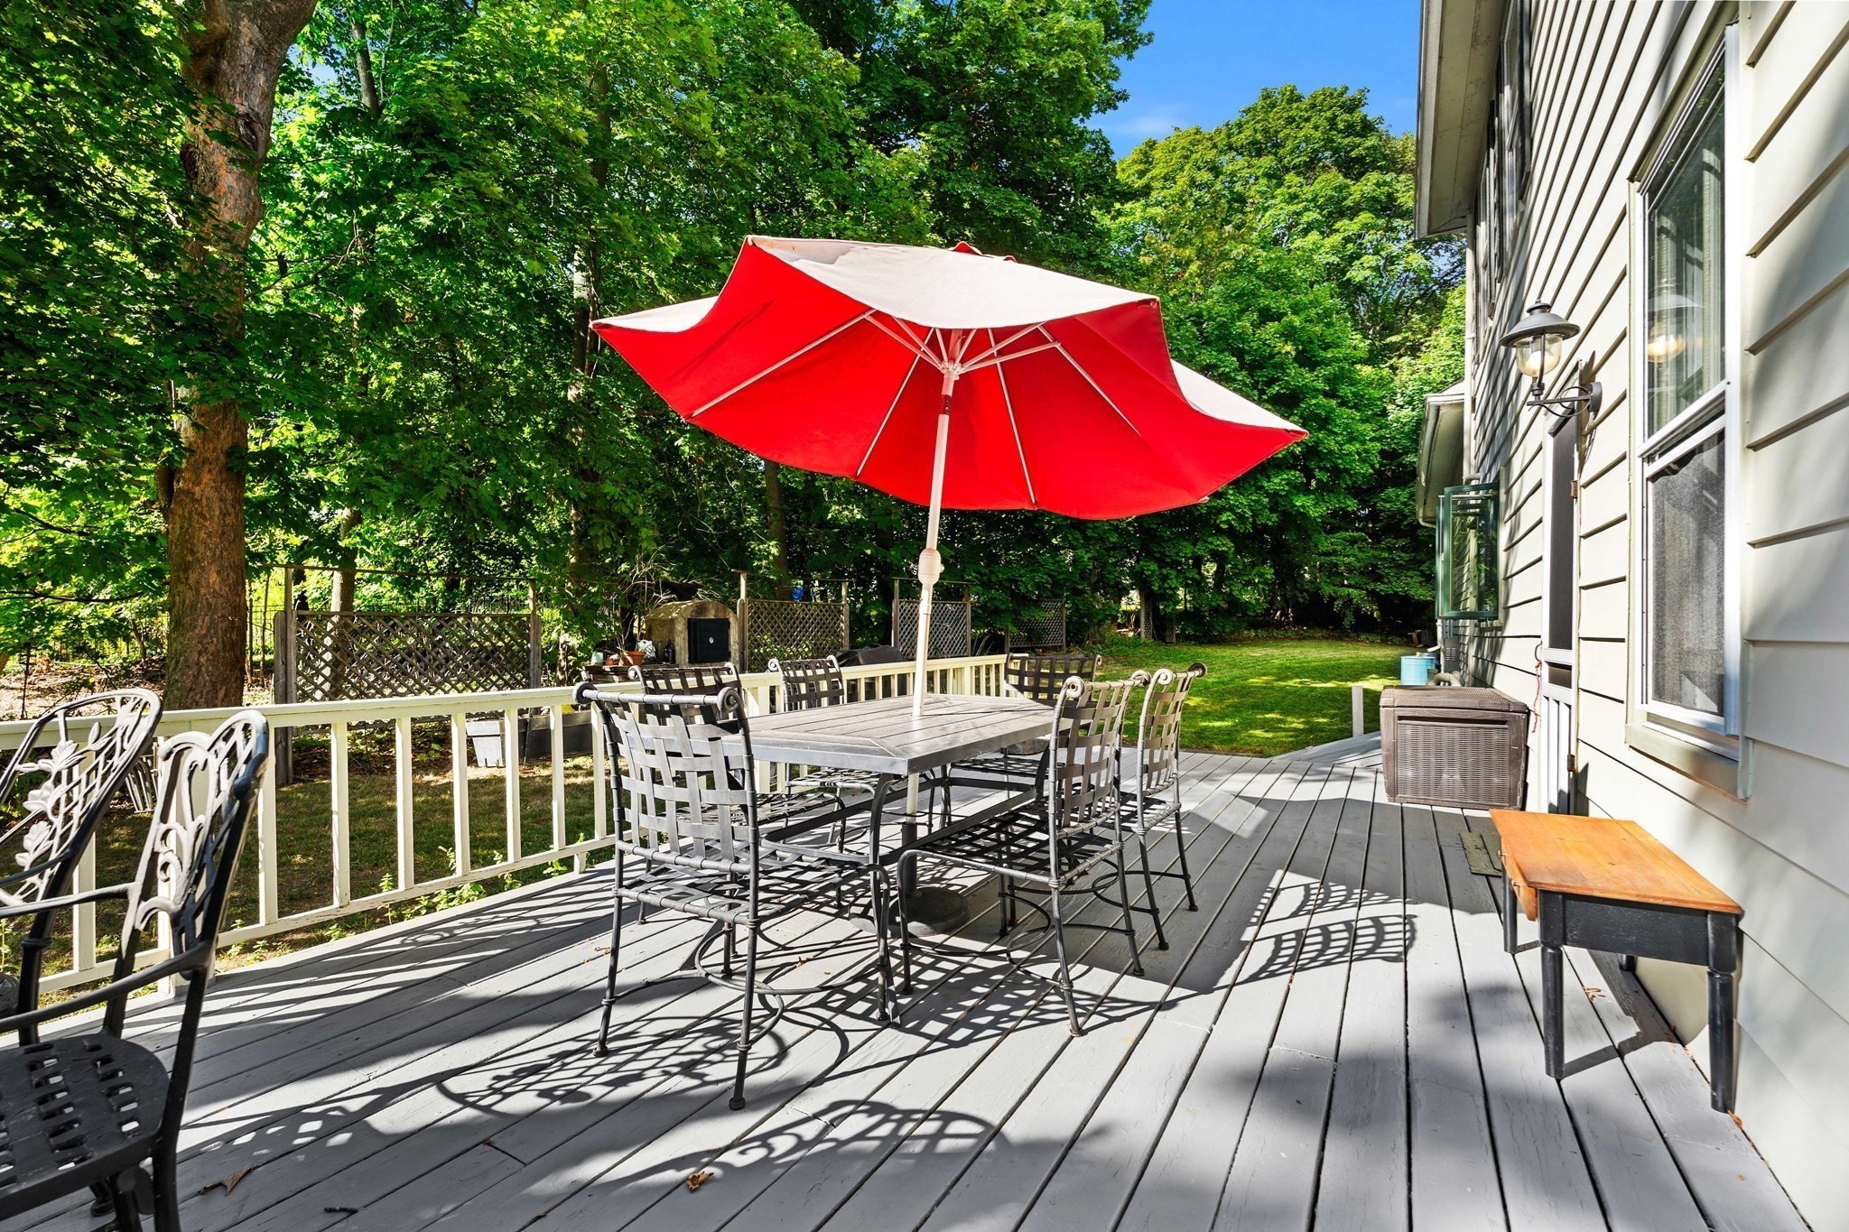
Two-story house with a raised deck, outdoor dining set, and red patio umbrella overlooking a leafy lawn.
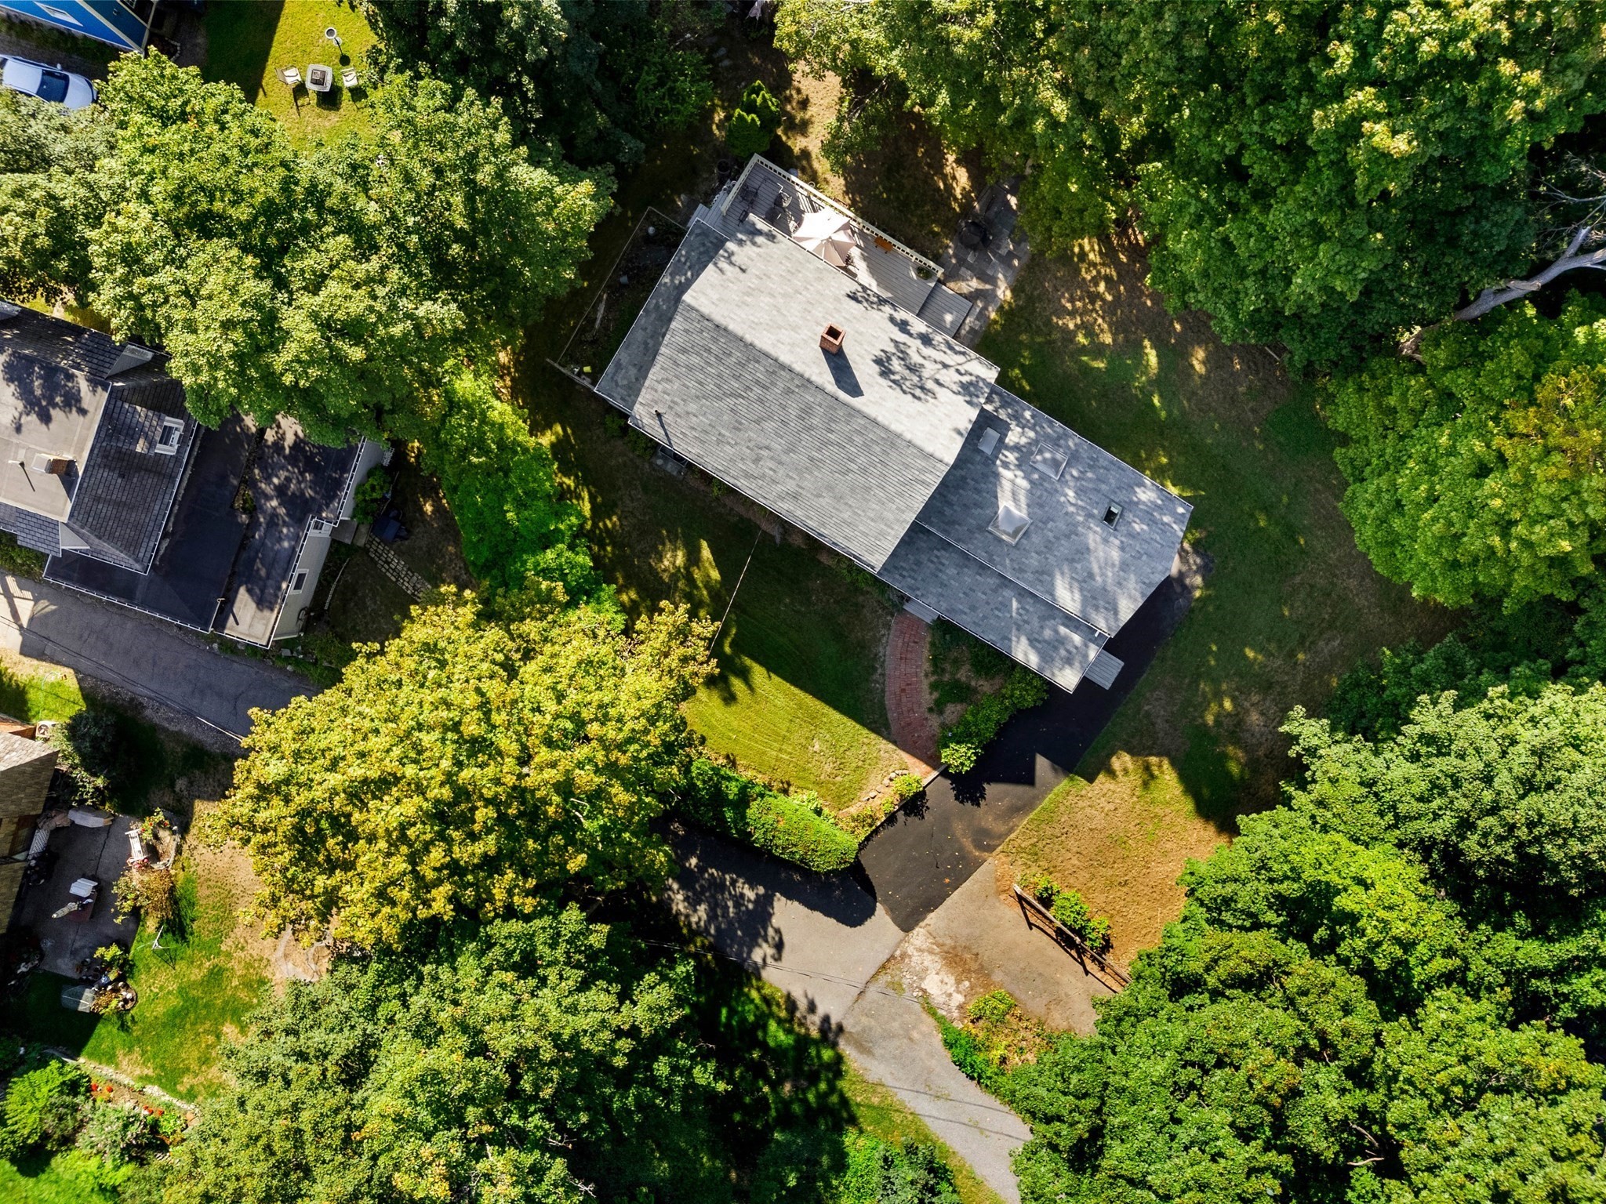
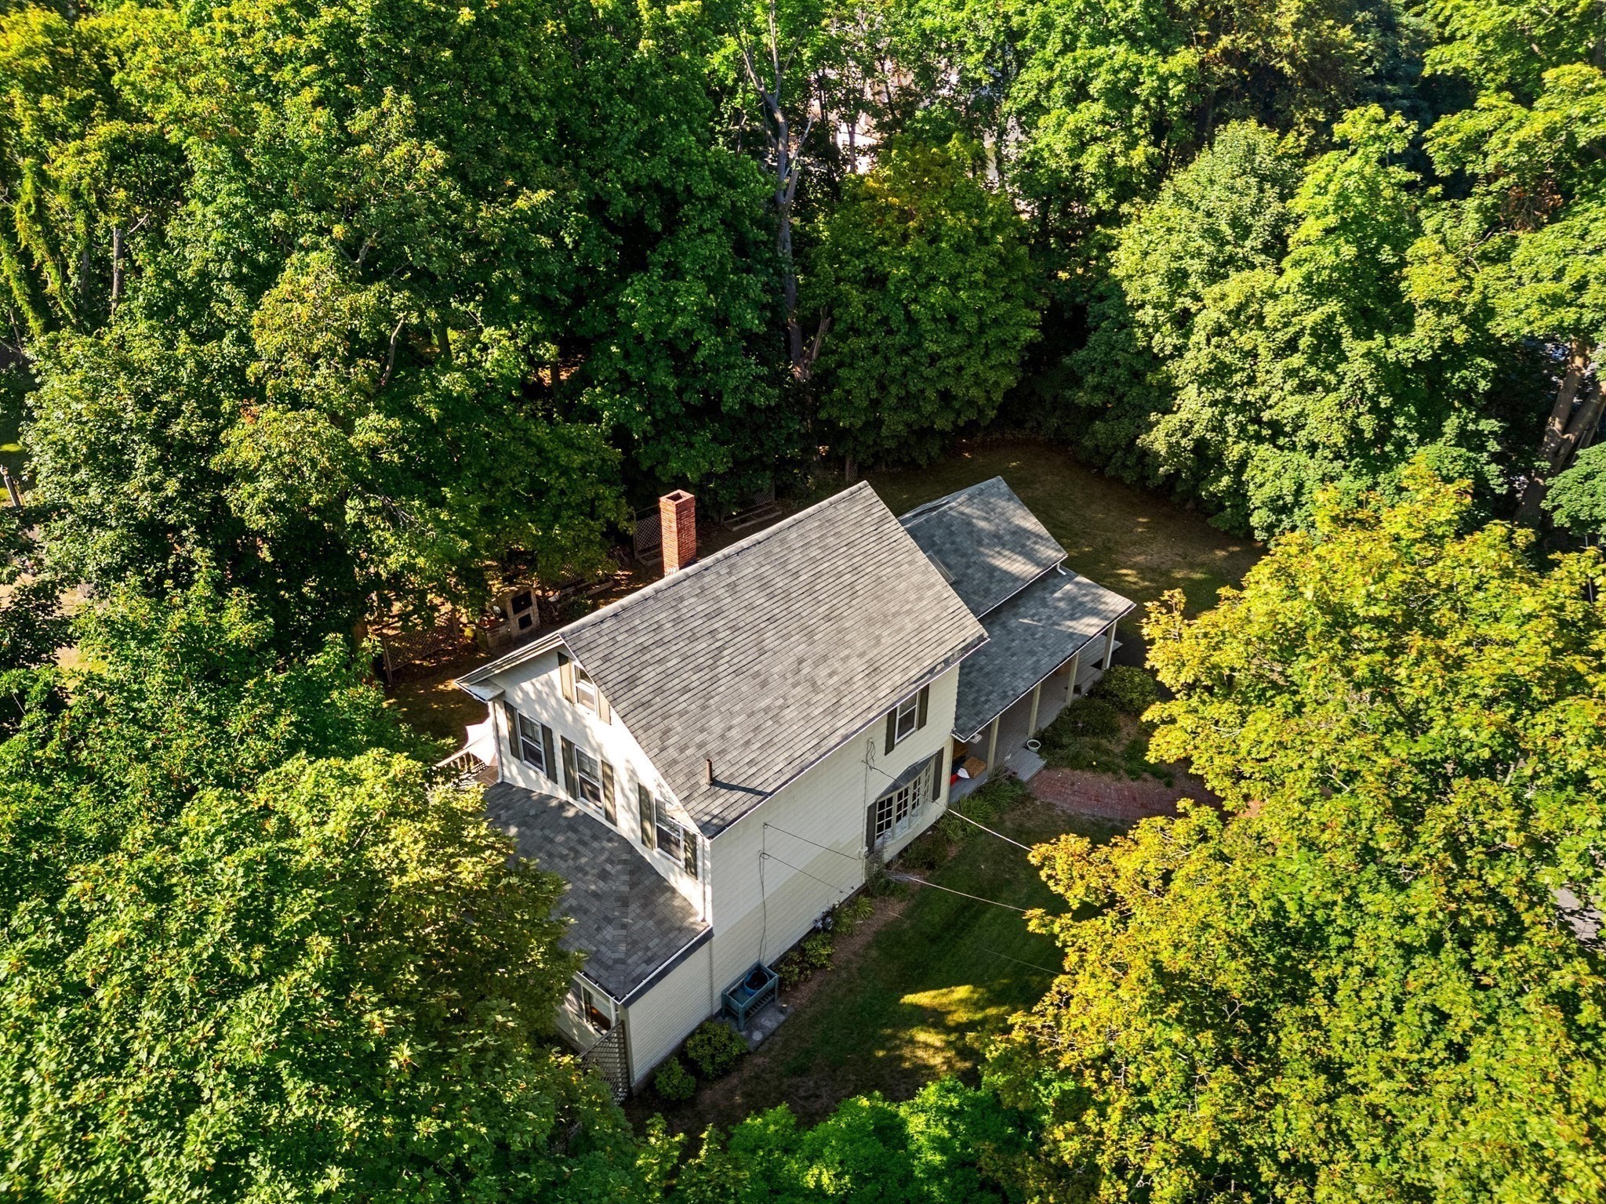
Aerial view of a gray-roofed house amid mature trees, lawn, and a paved driveway.
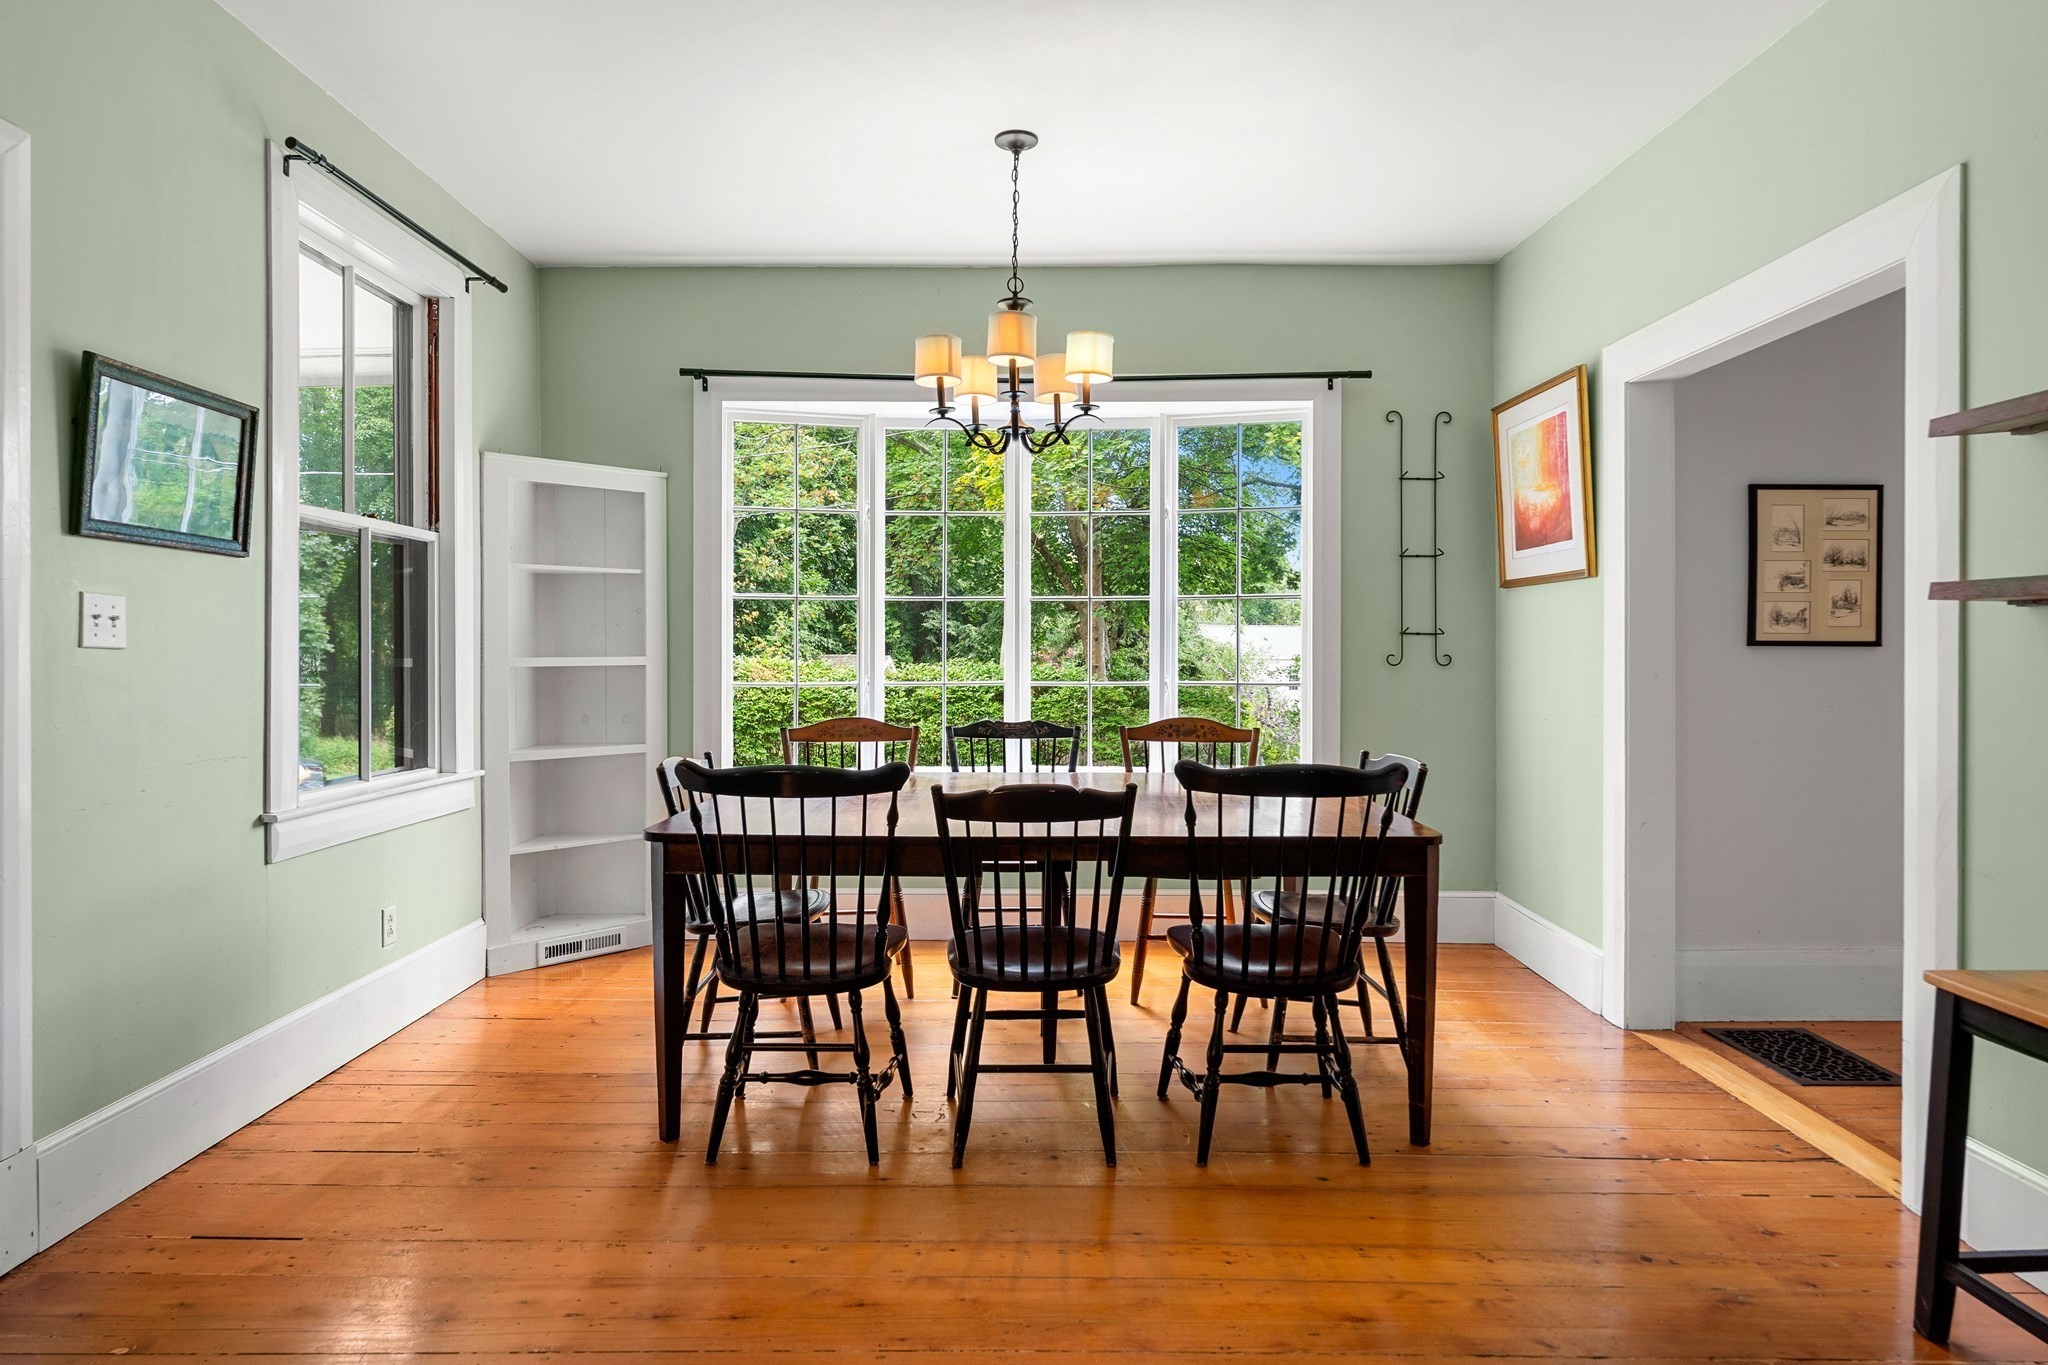
Dining room with a dark wood table, chandelier, large garden-facing windows, and hardwood floors.
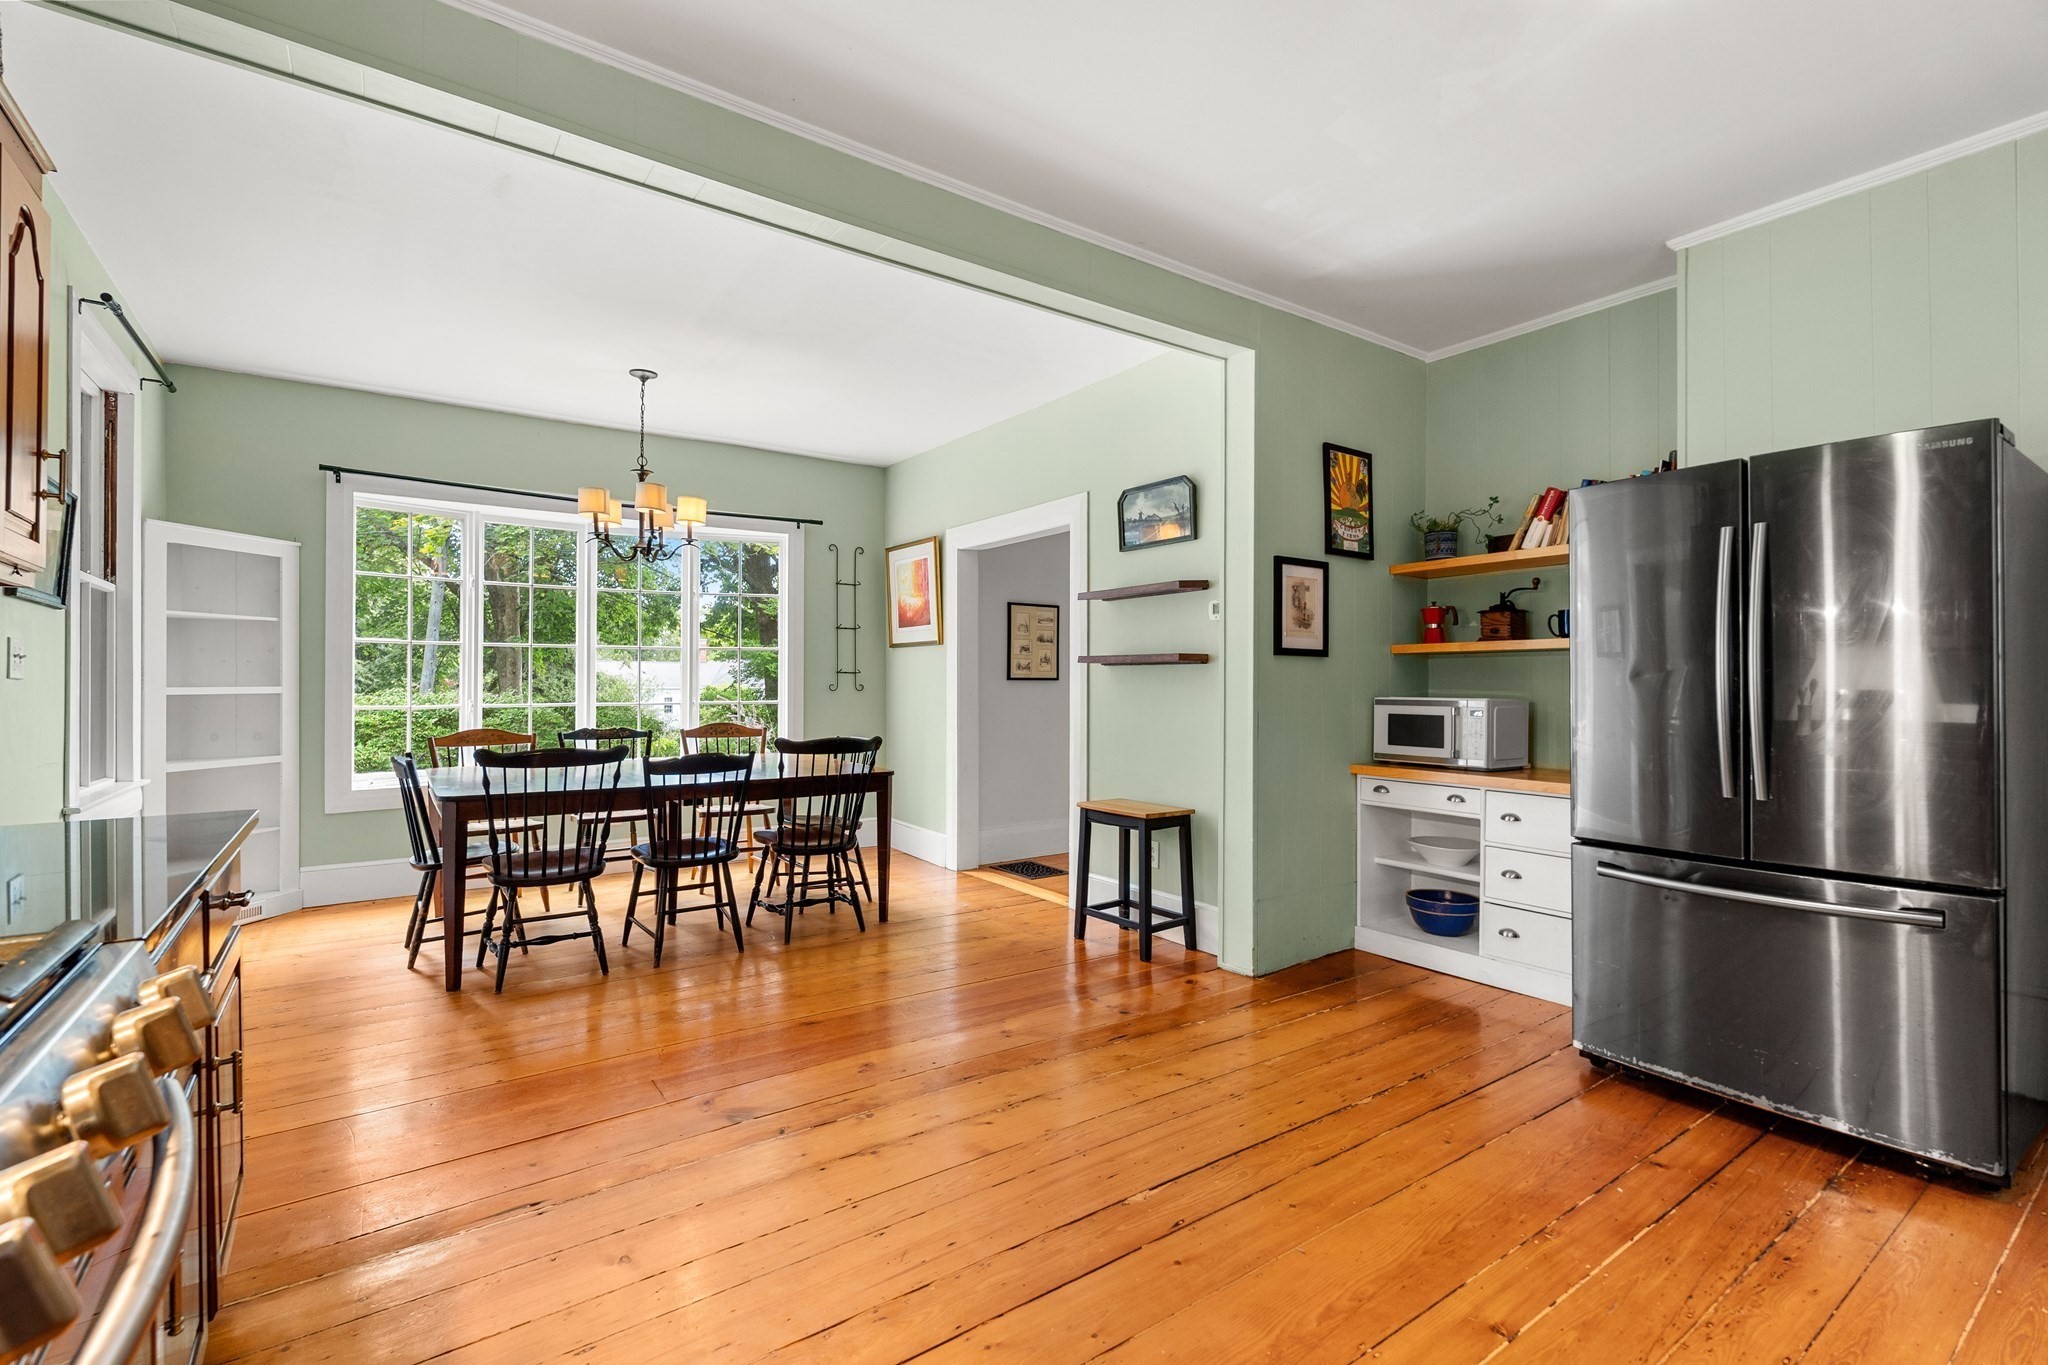
Kitchen and dining area with wide-plank hardwood floors, sage-green walls, and stainless steel refrigerator.
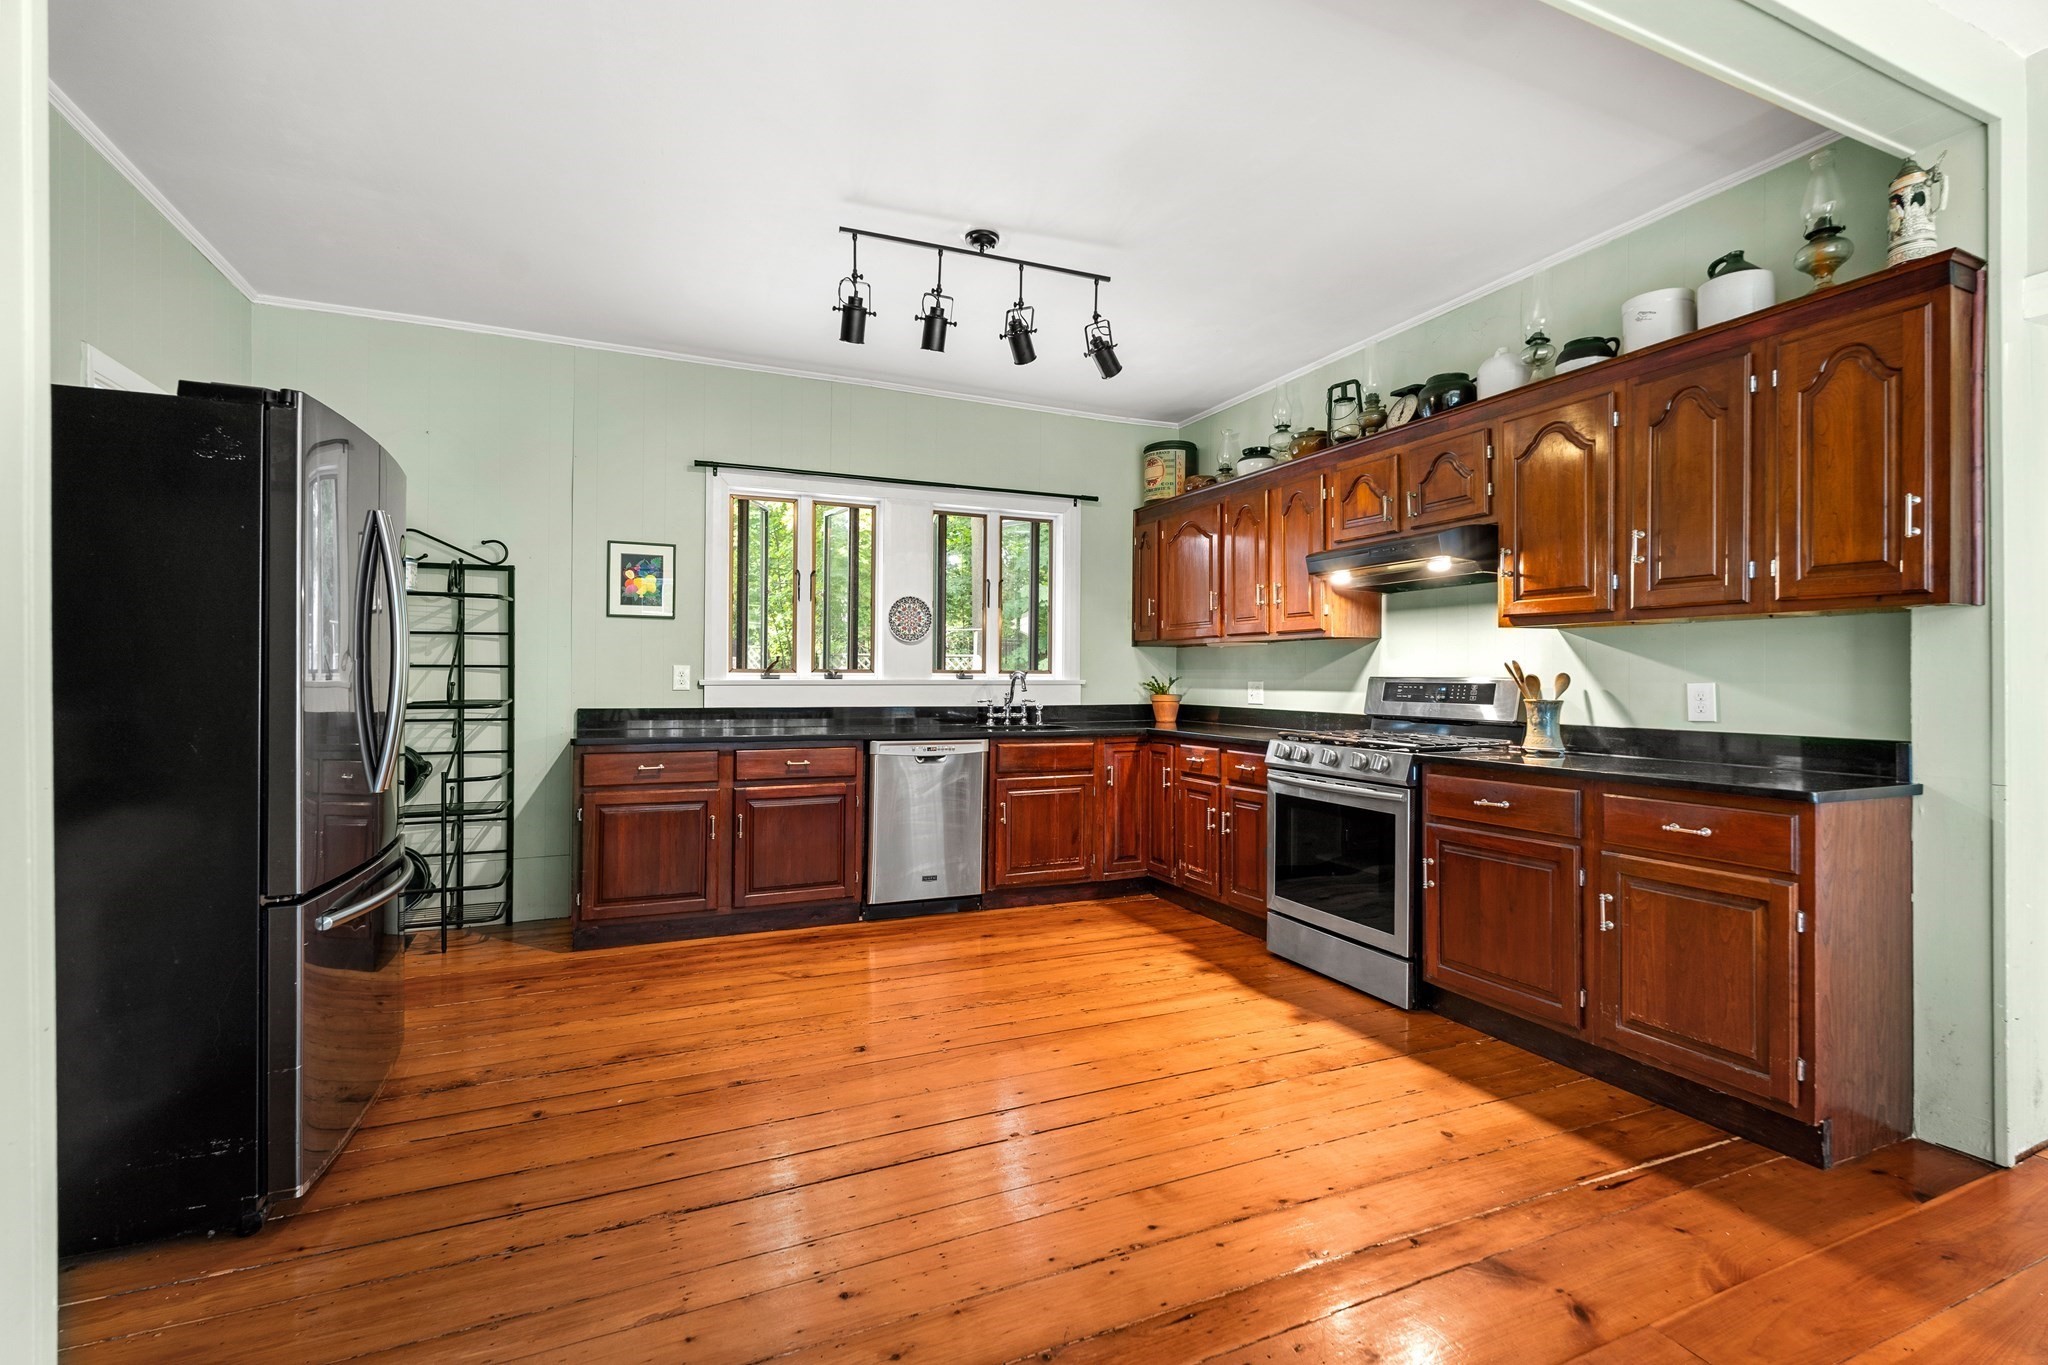
Kitchen with cherry cabinets, stainless steel appliances, black countertops, and wide-plank wood floors.
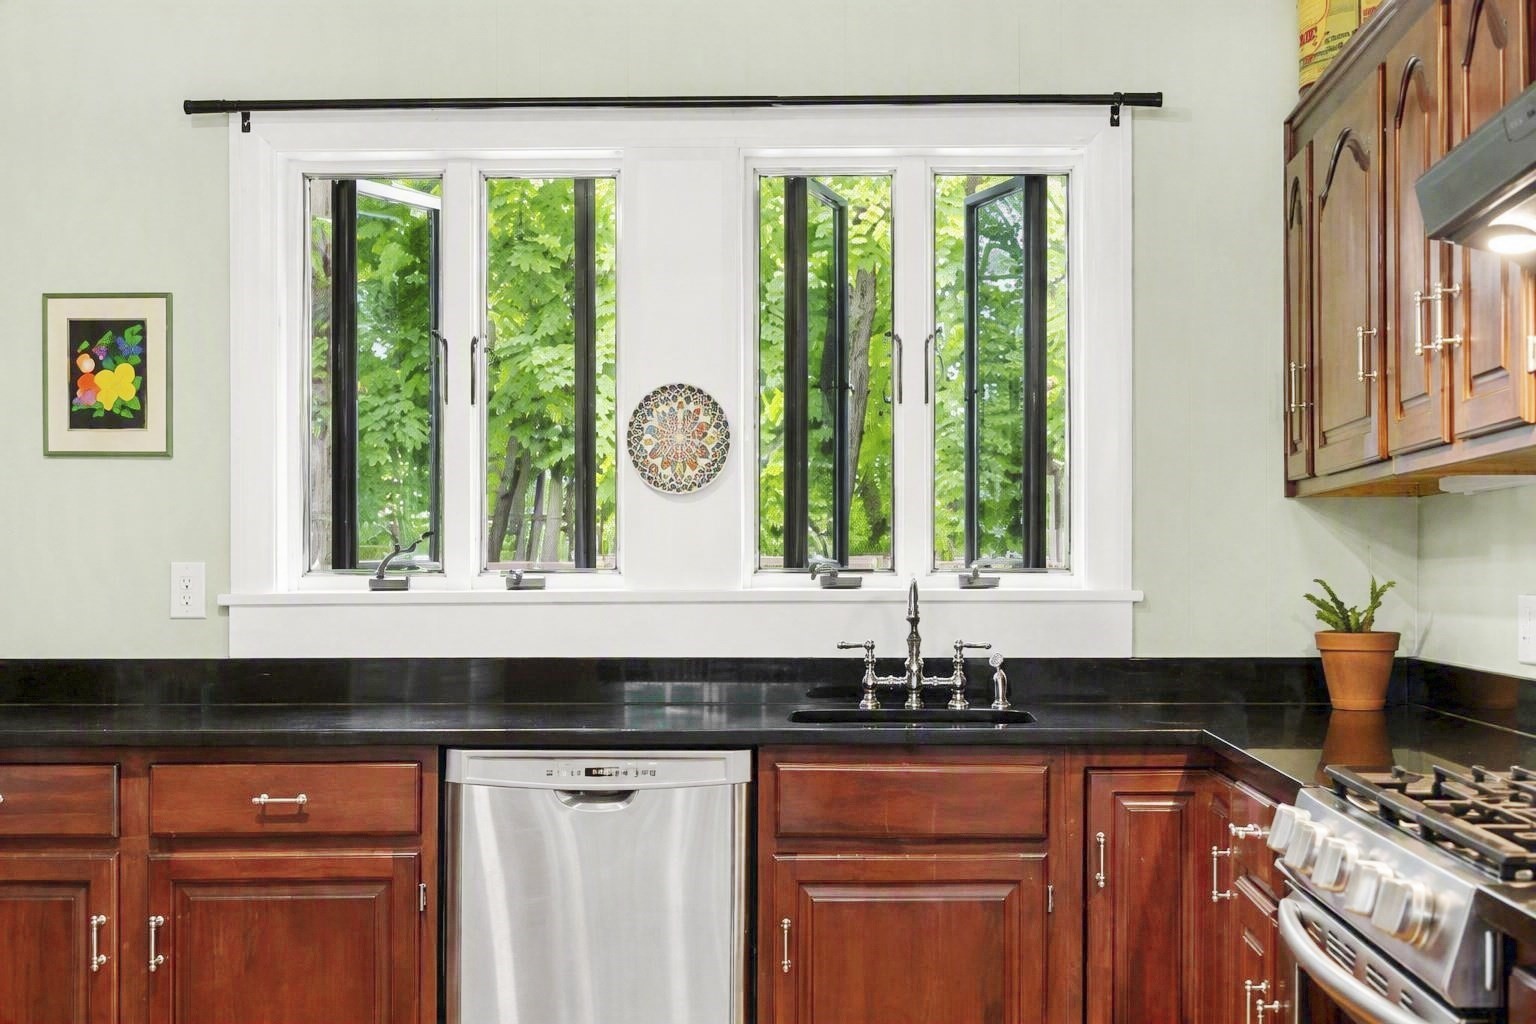
Kitchen with reddish wood cabinets, black countertops, and a sink beneath wide windows overlooking leafy trees.
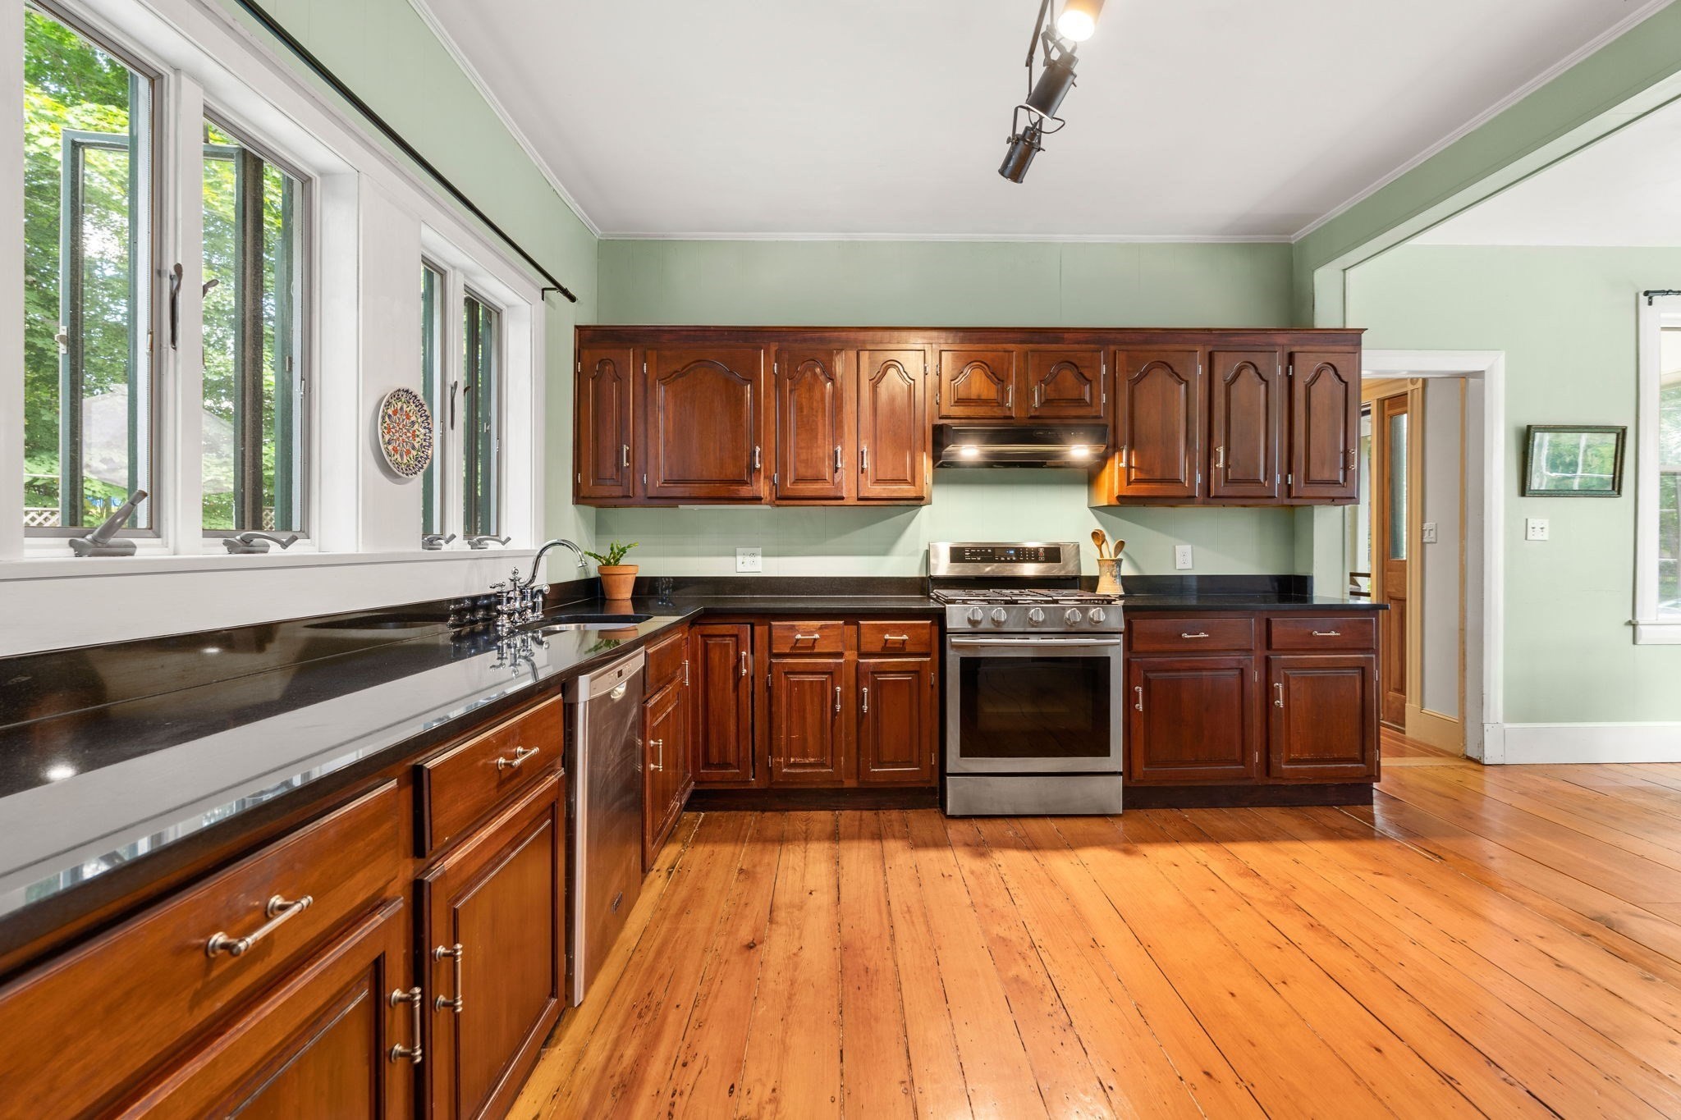
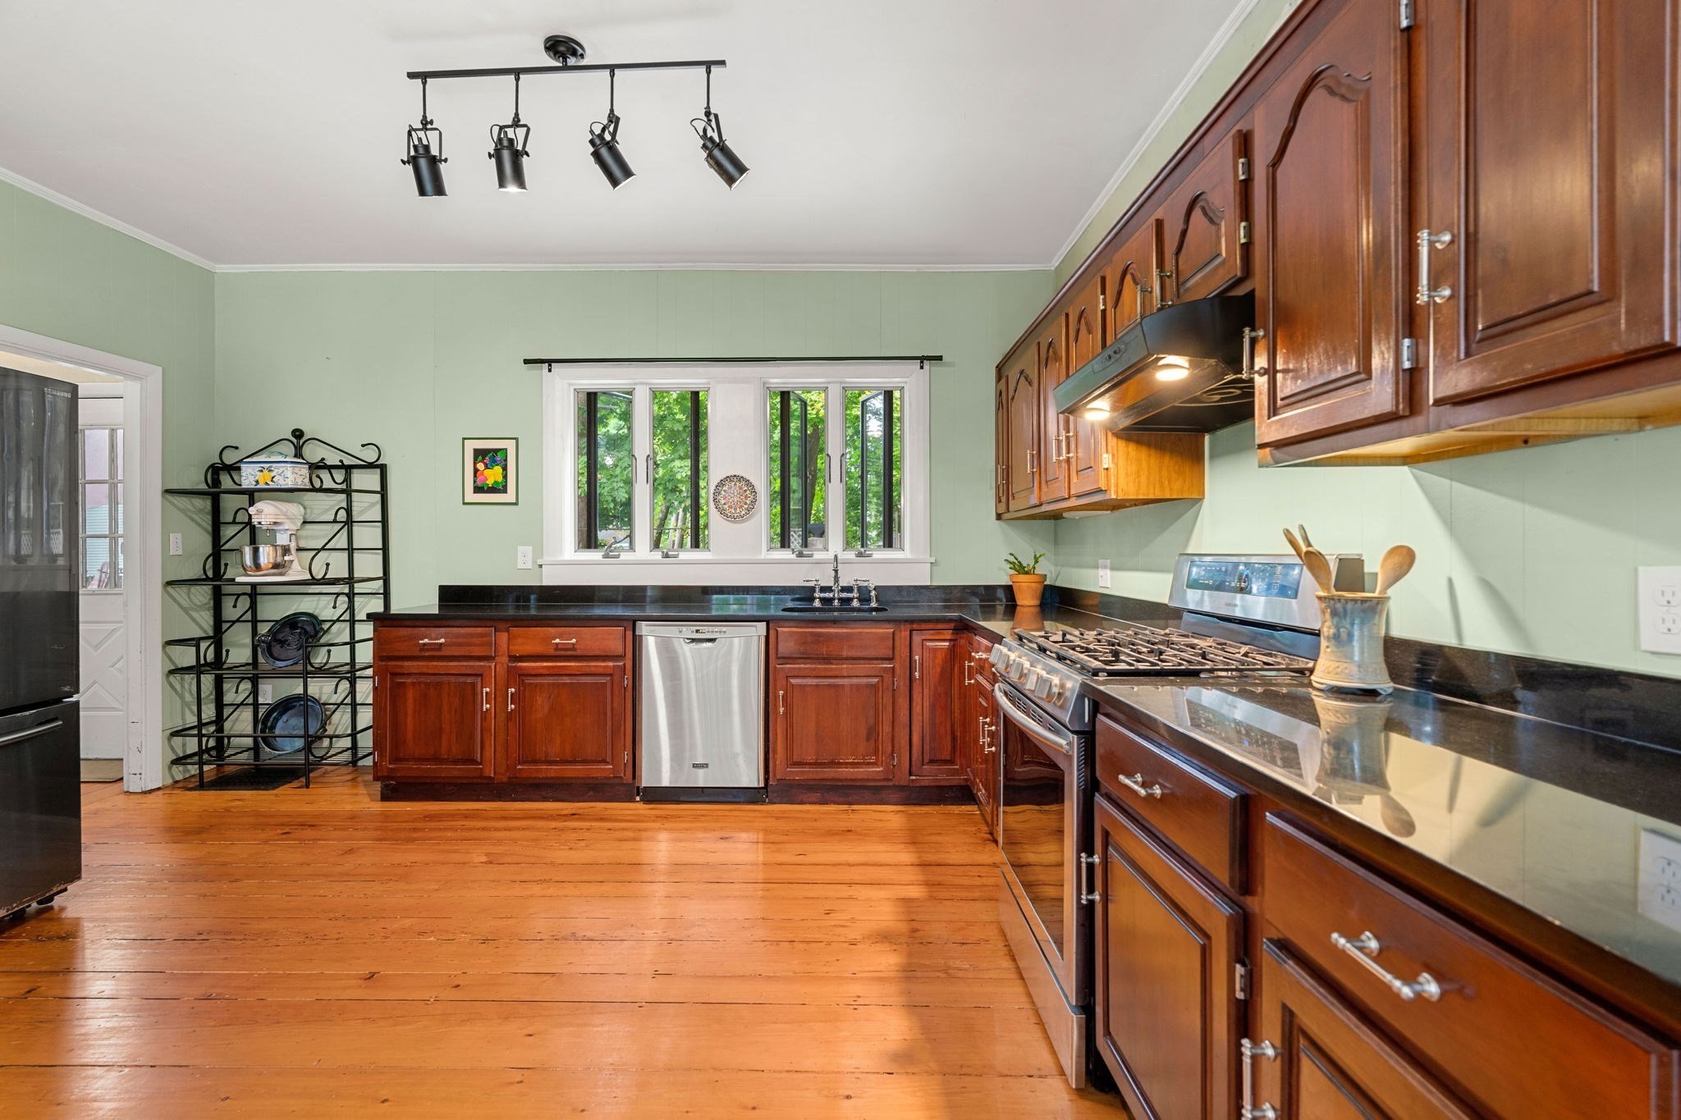
Kitchen with dark wood cabinets, black countertops, stainless steel appliances, and wide plank wood floors.
Kitchen with dark wood cabinets, black countertops, and wide-plank wood floors.
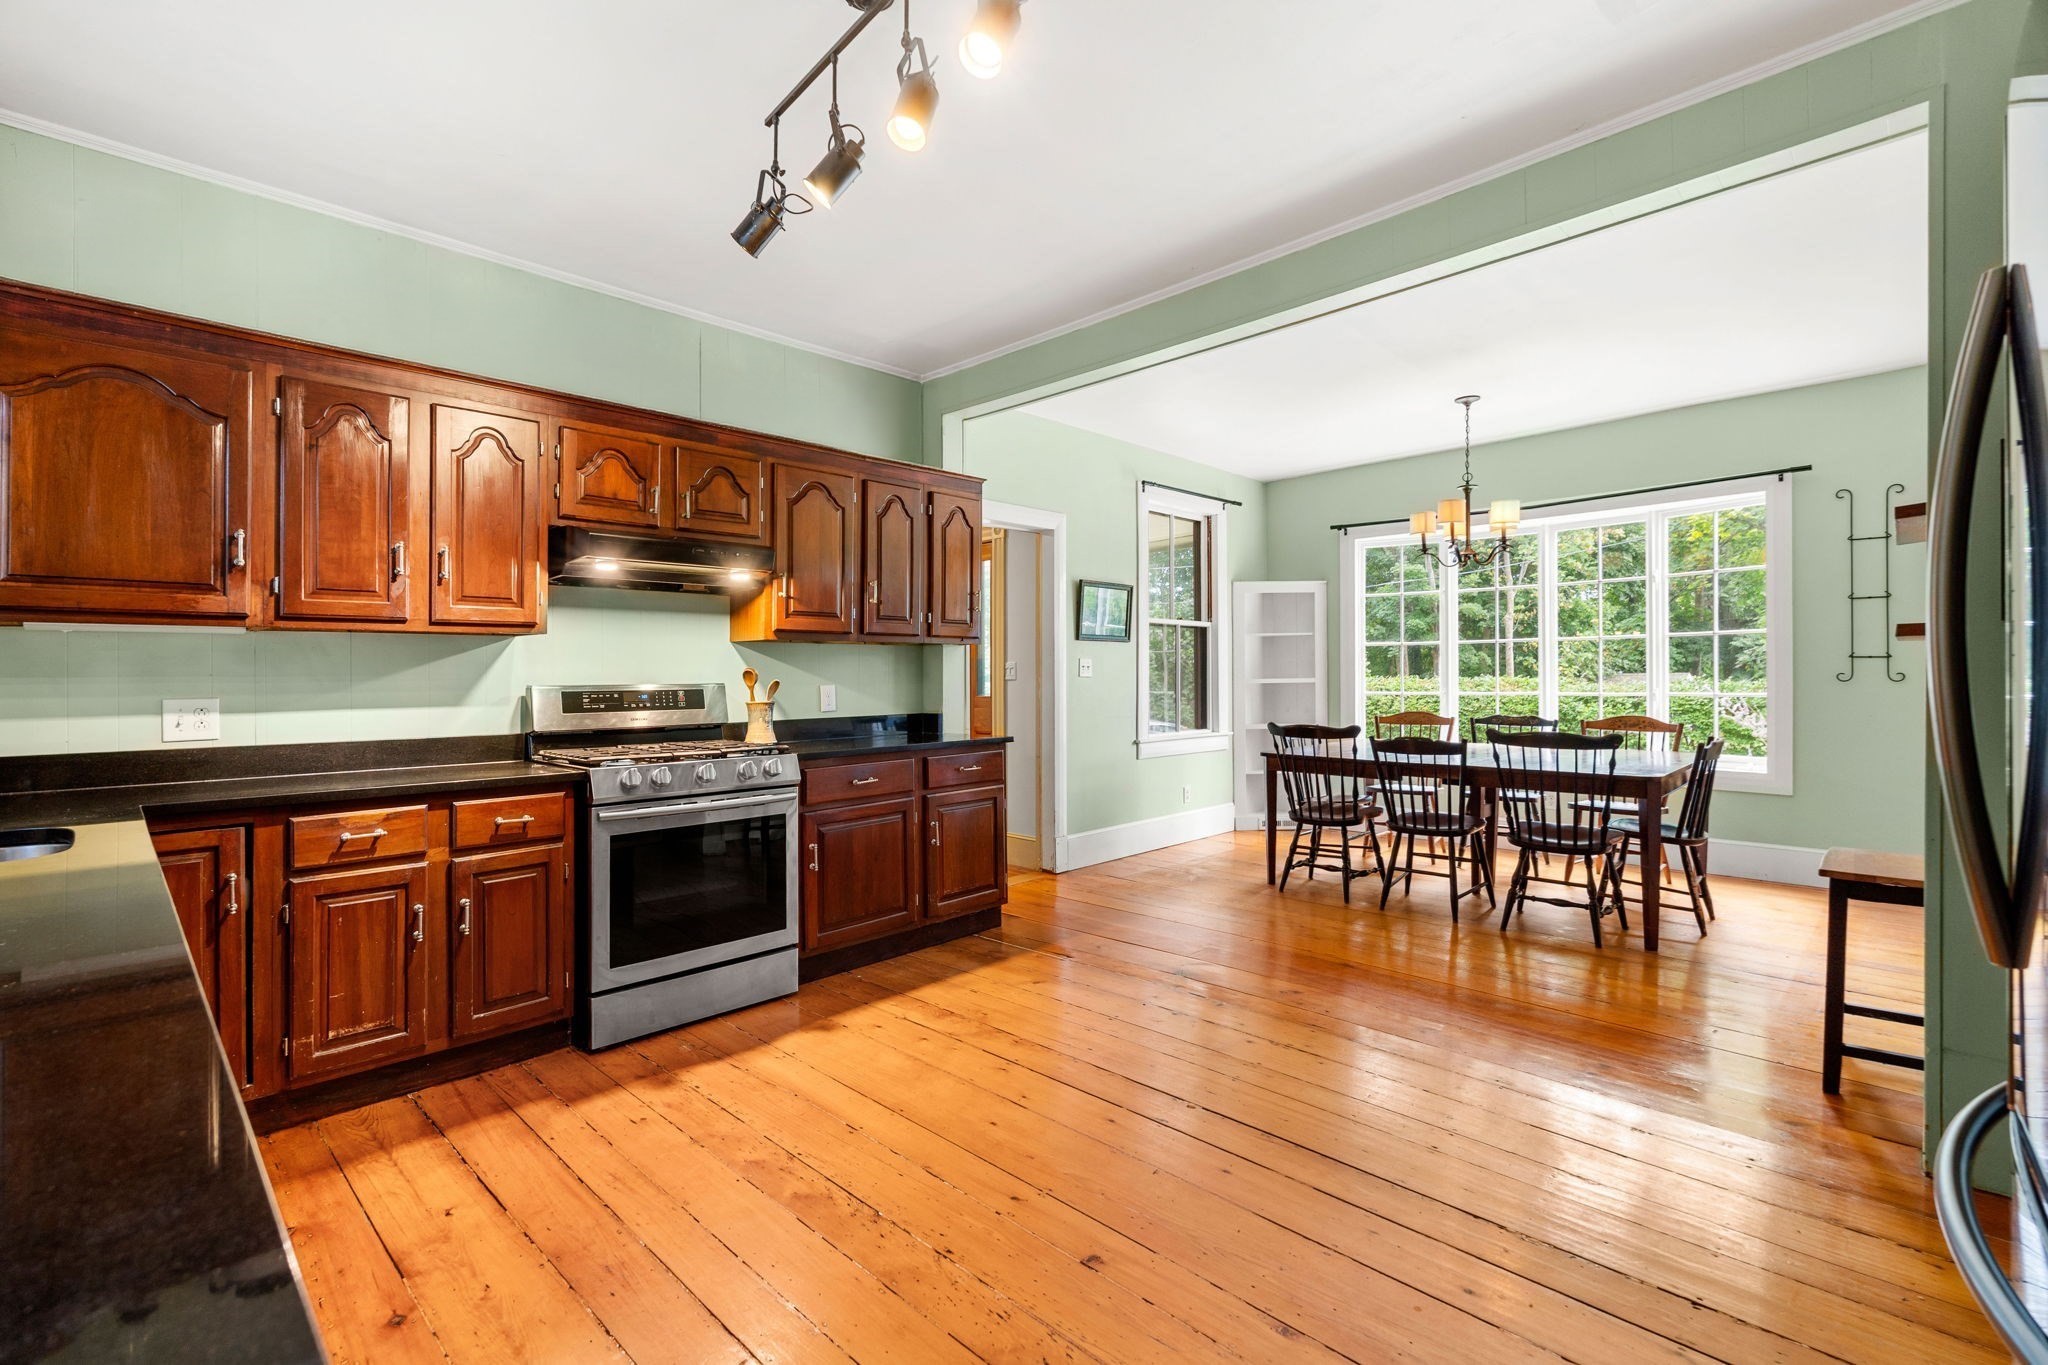
Kitchen and dining area with dark wood cabinets, wide-plank floors, and large garden-facing windows.
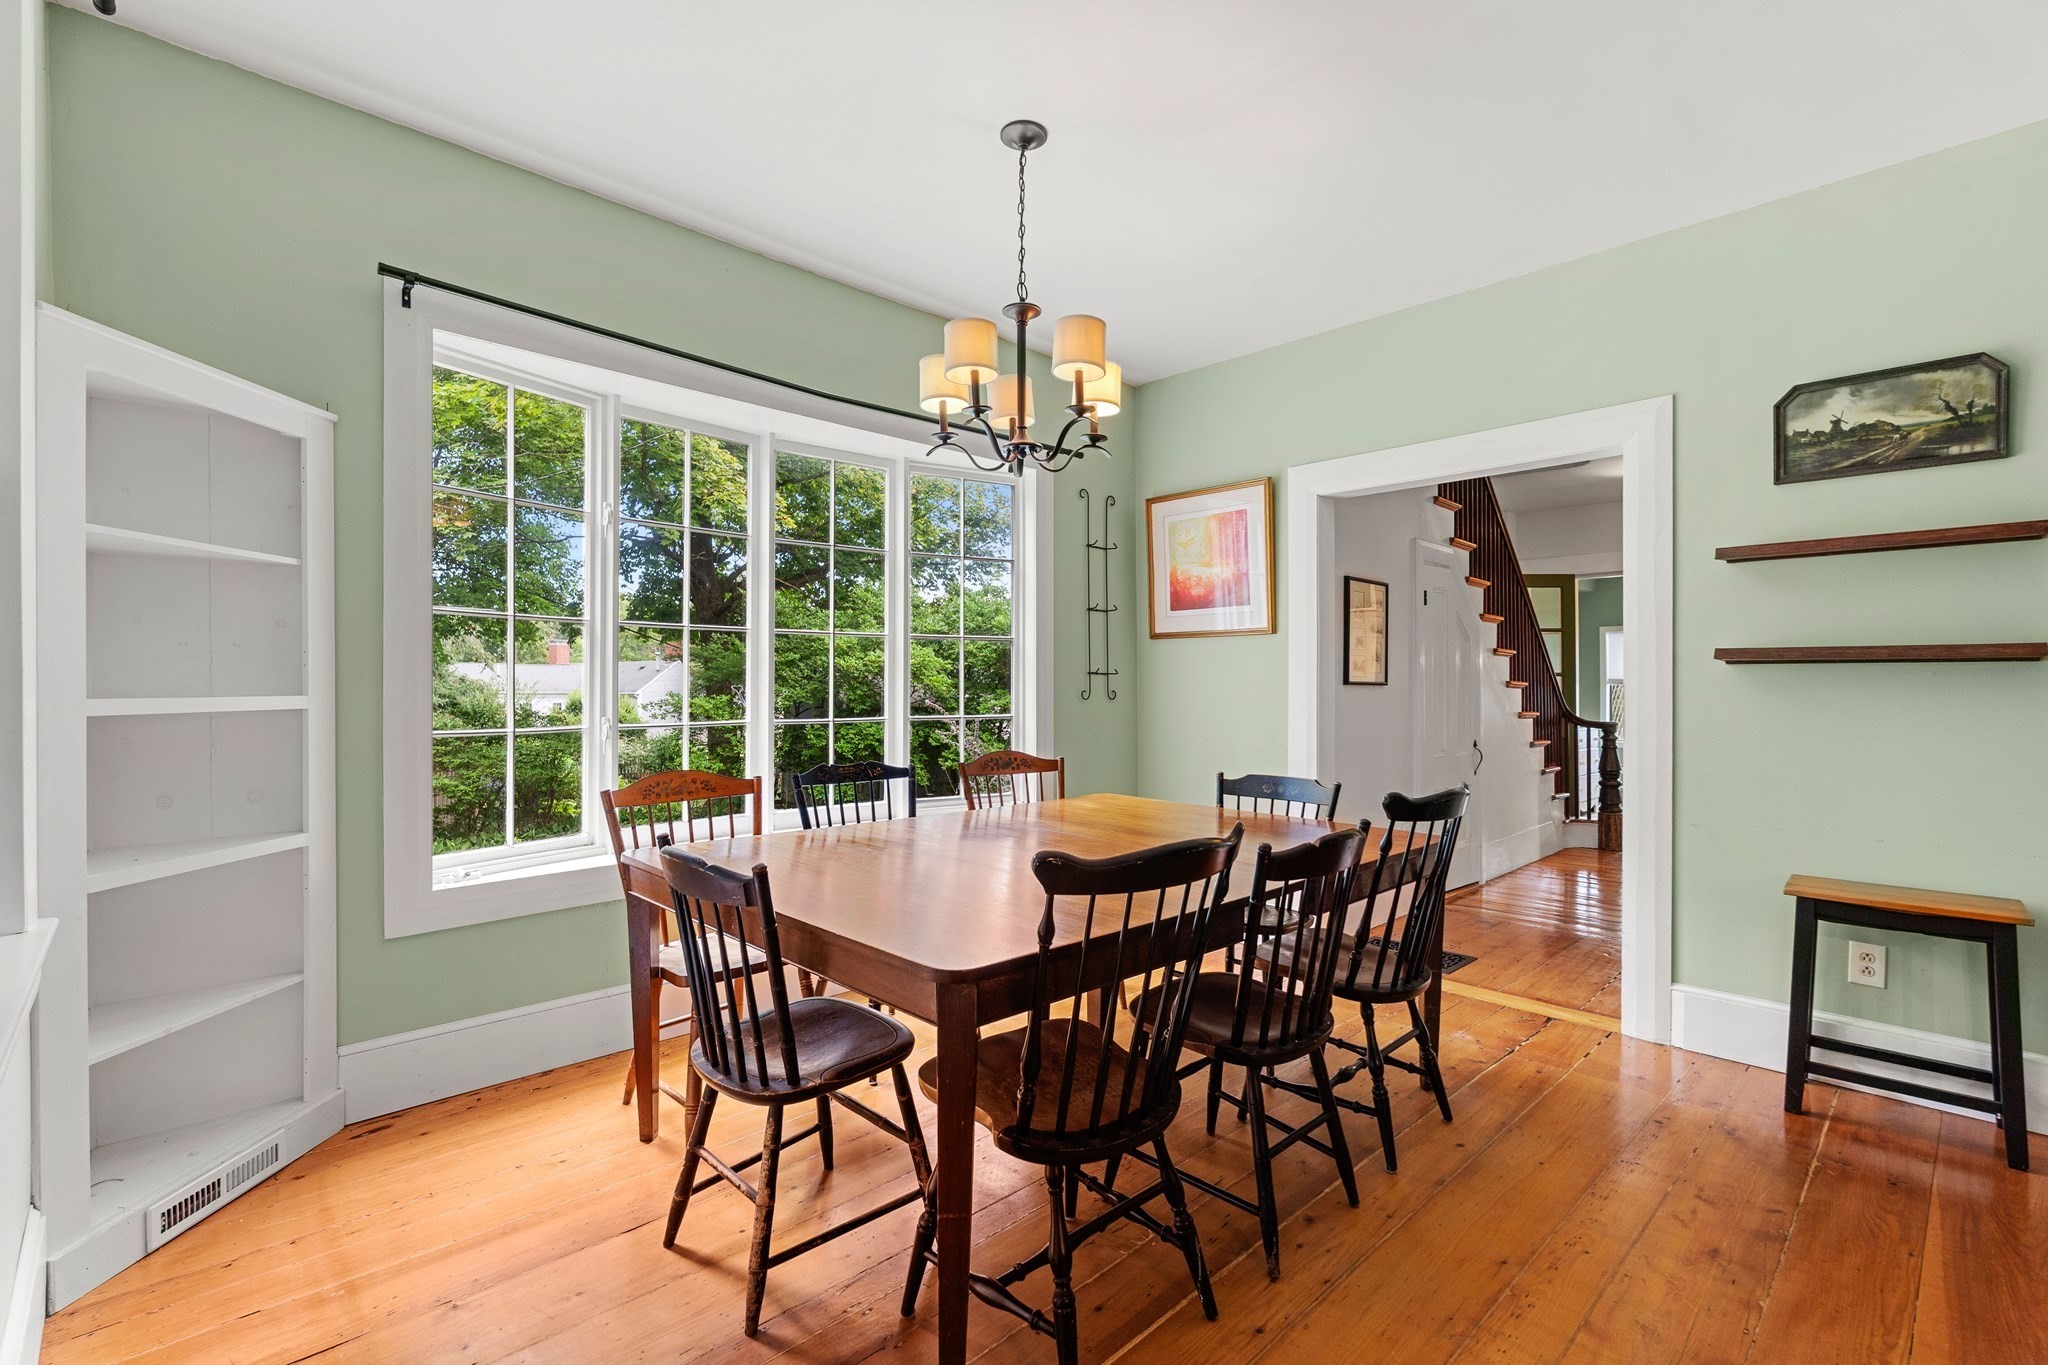
Dining room with a long wooden table, leafy views through wide windows, and a staircase beyond the doorway.
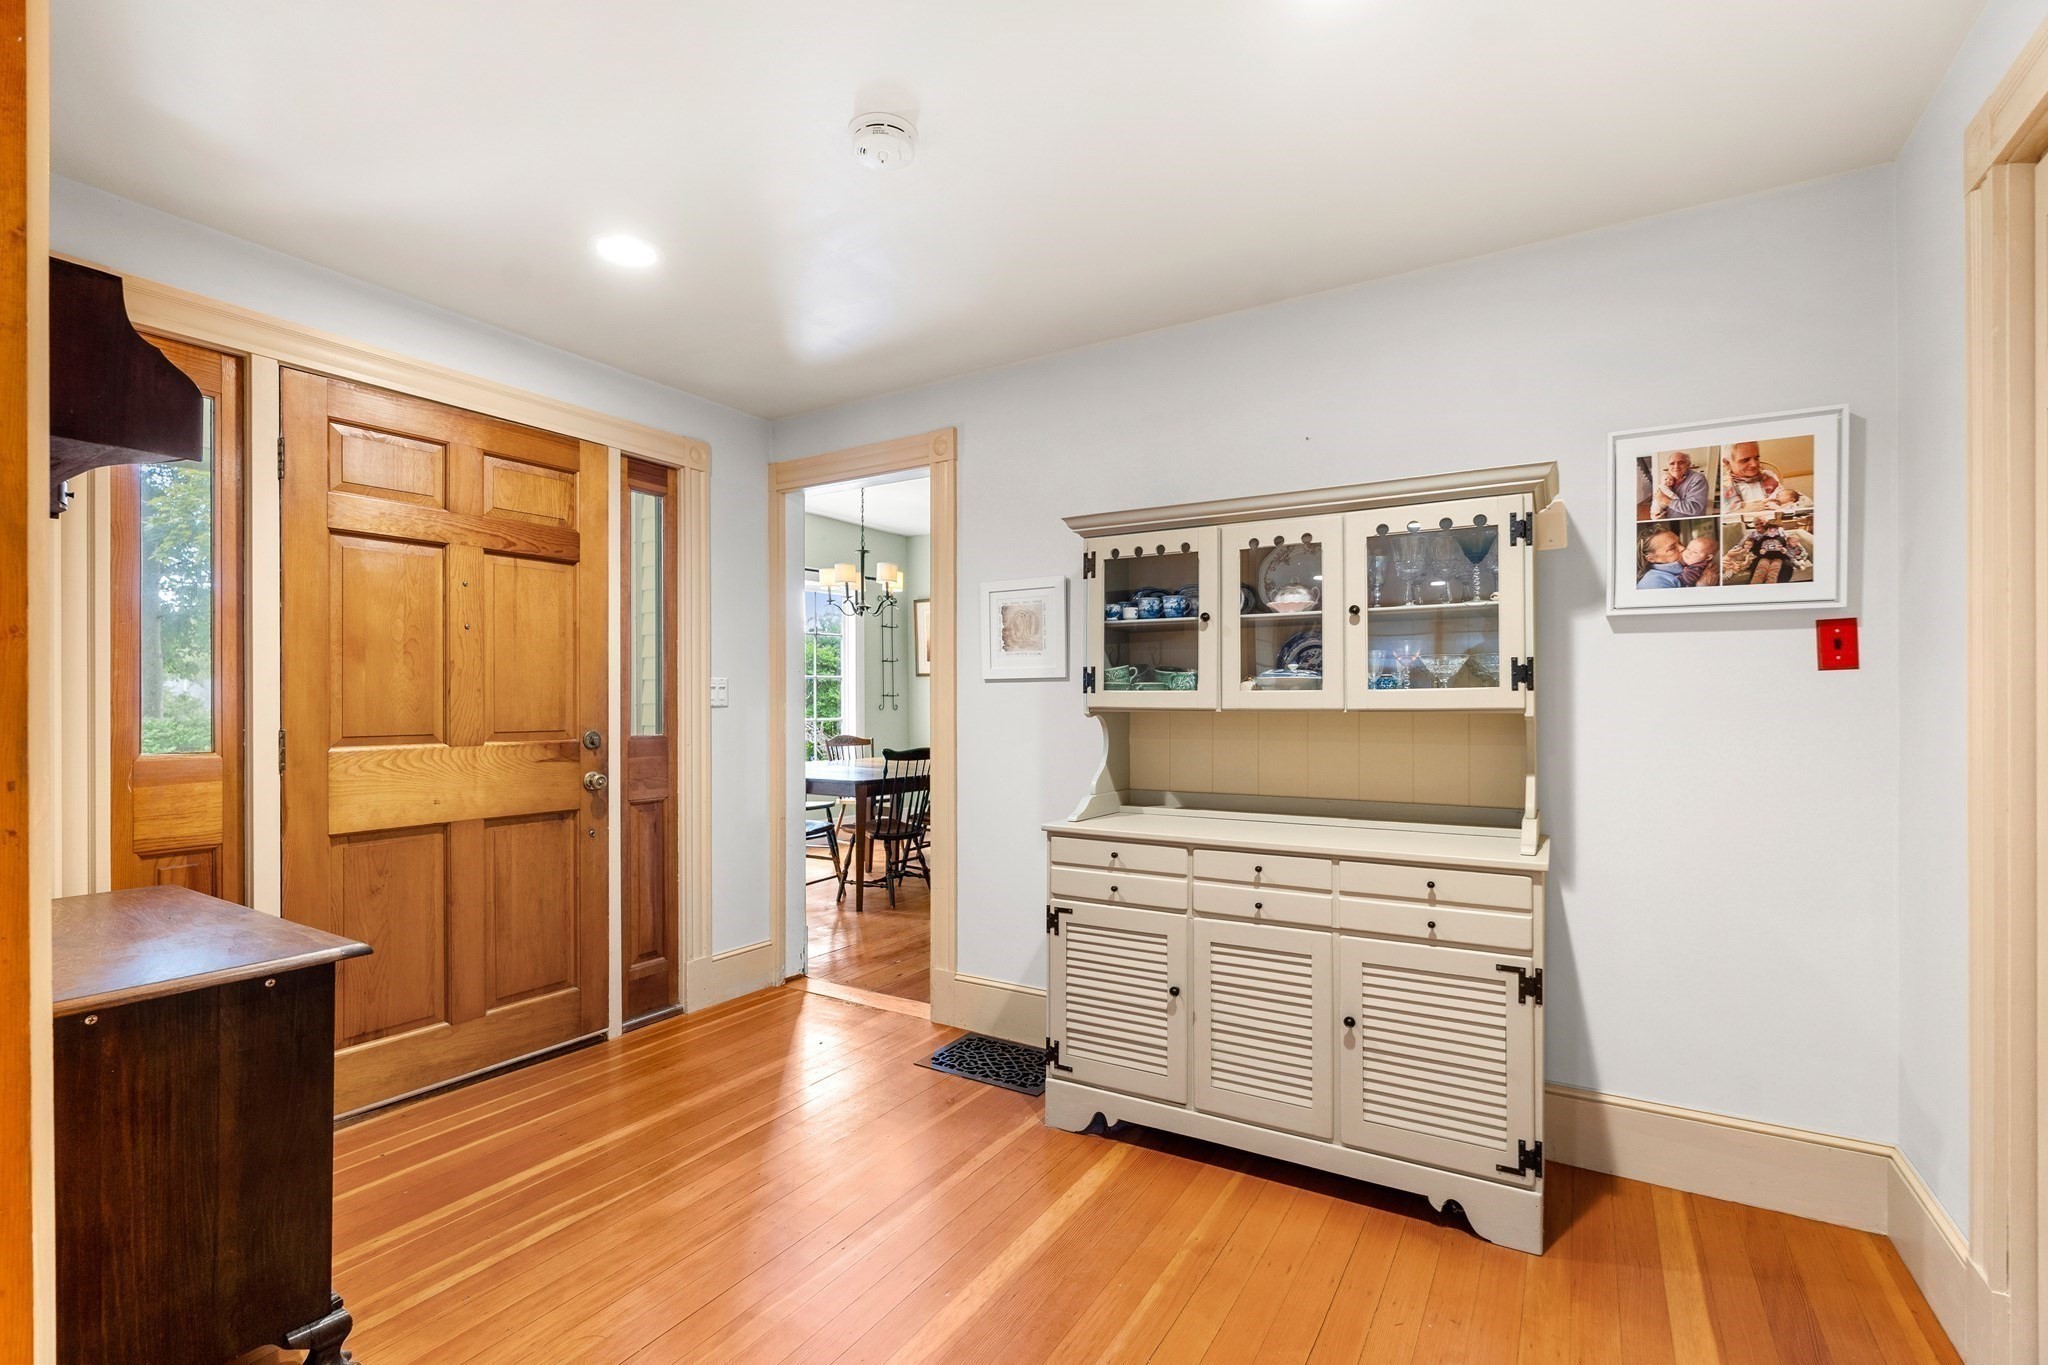
Foyer with a paneled wood front door, hardwood floors, and a cream built-in hutch.
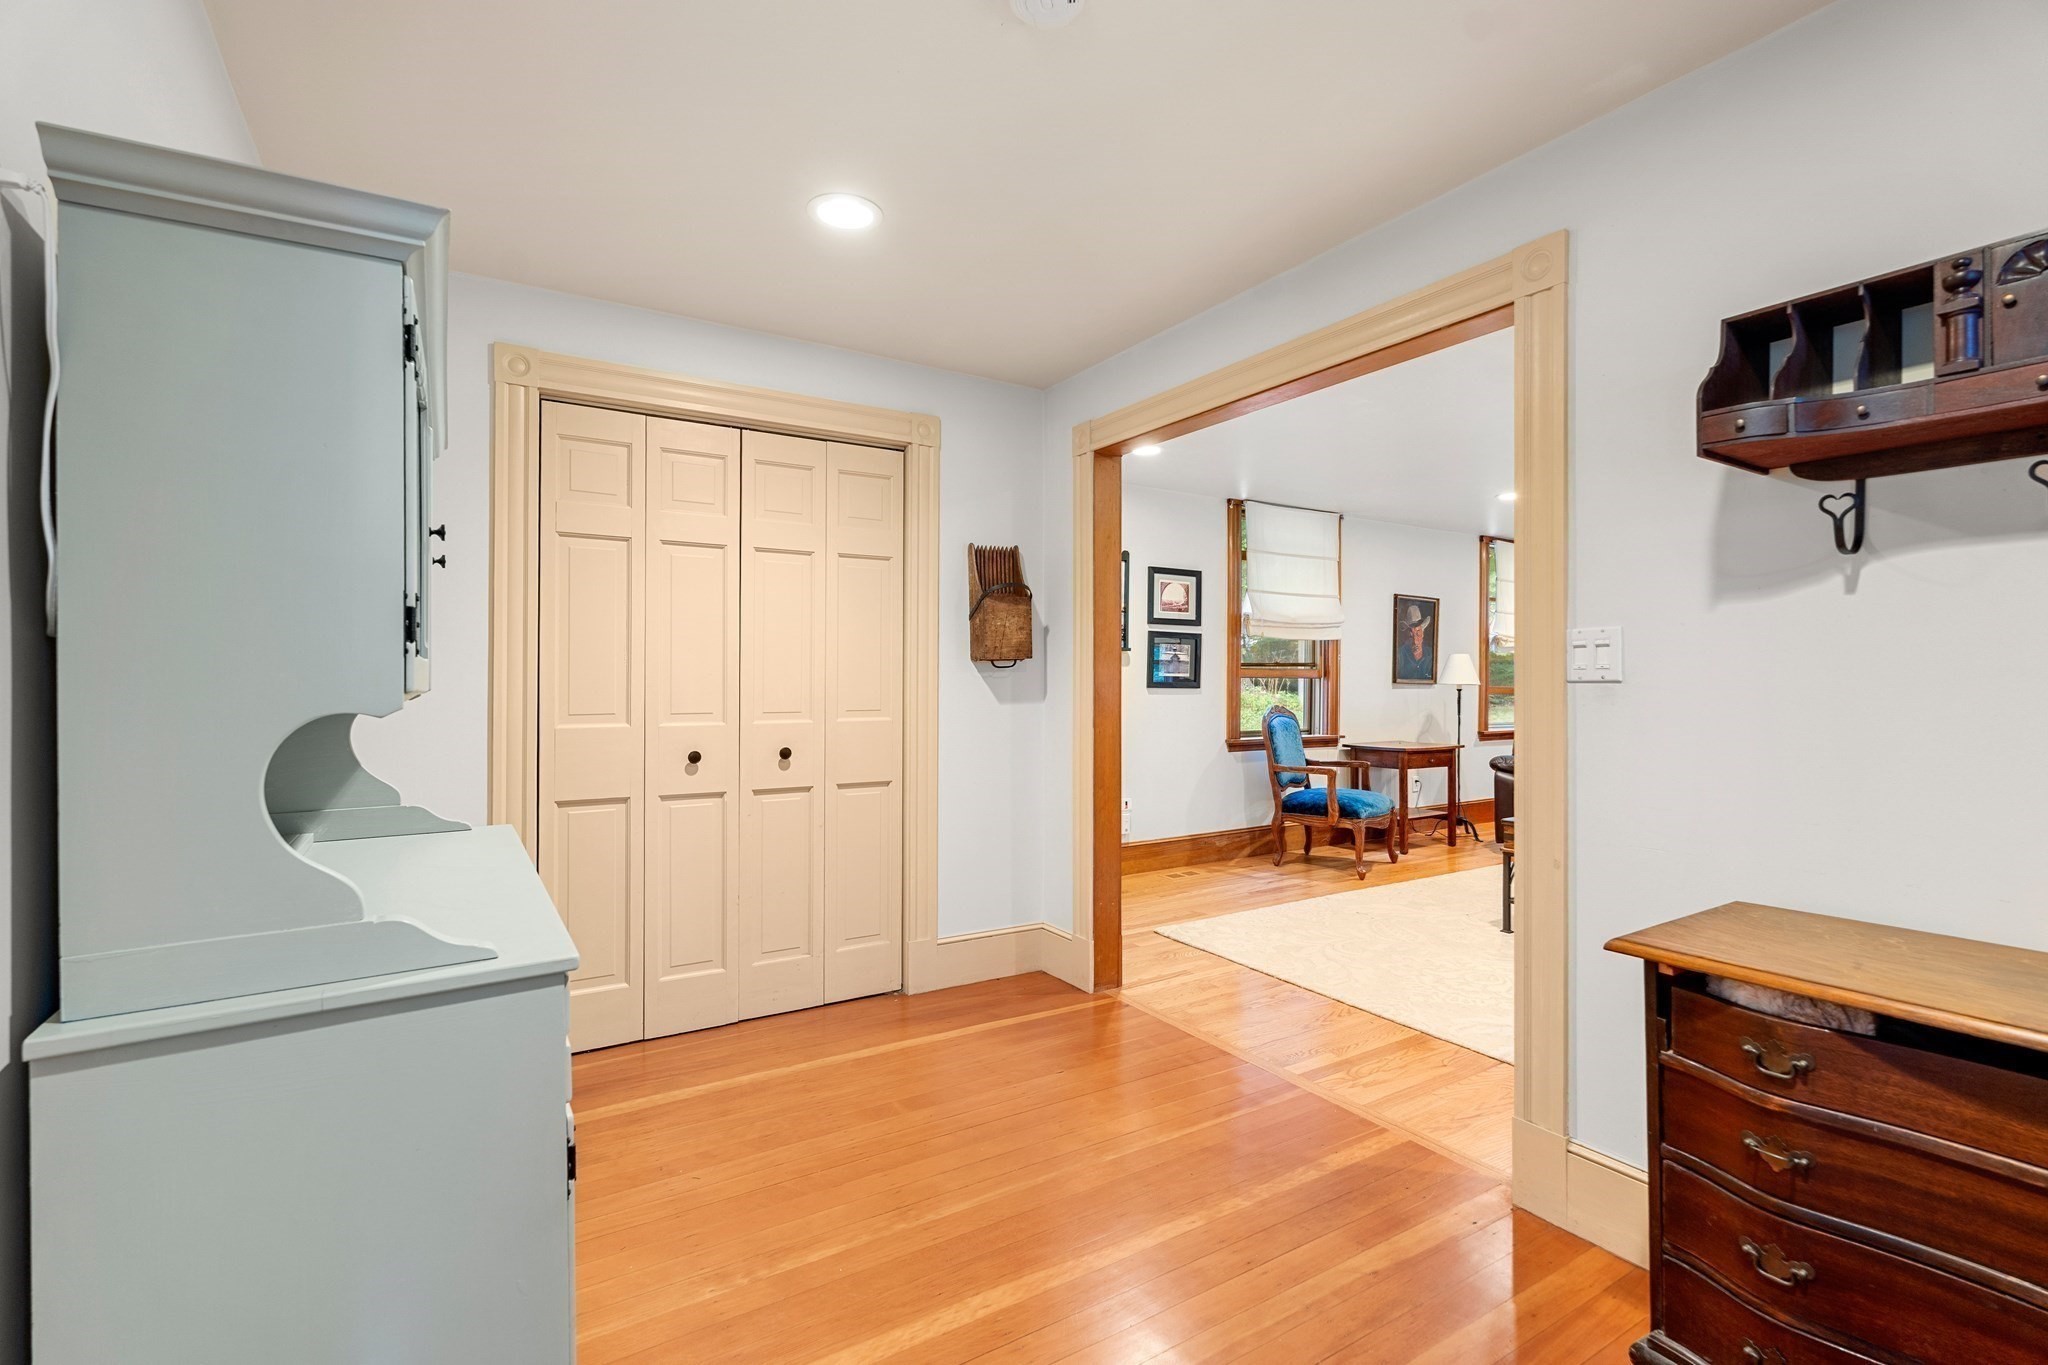
Hallway with pale blue built-ins and hardwood floors, opening into a sitting room.
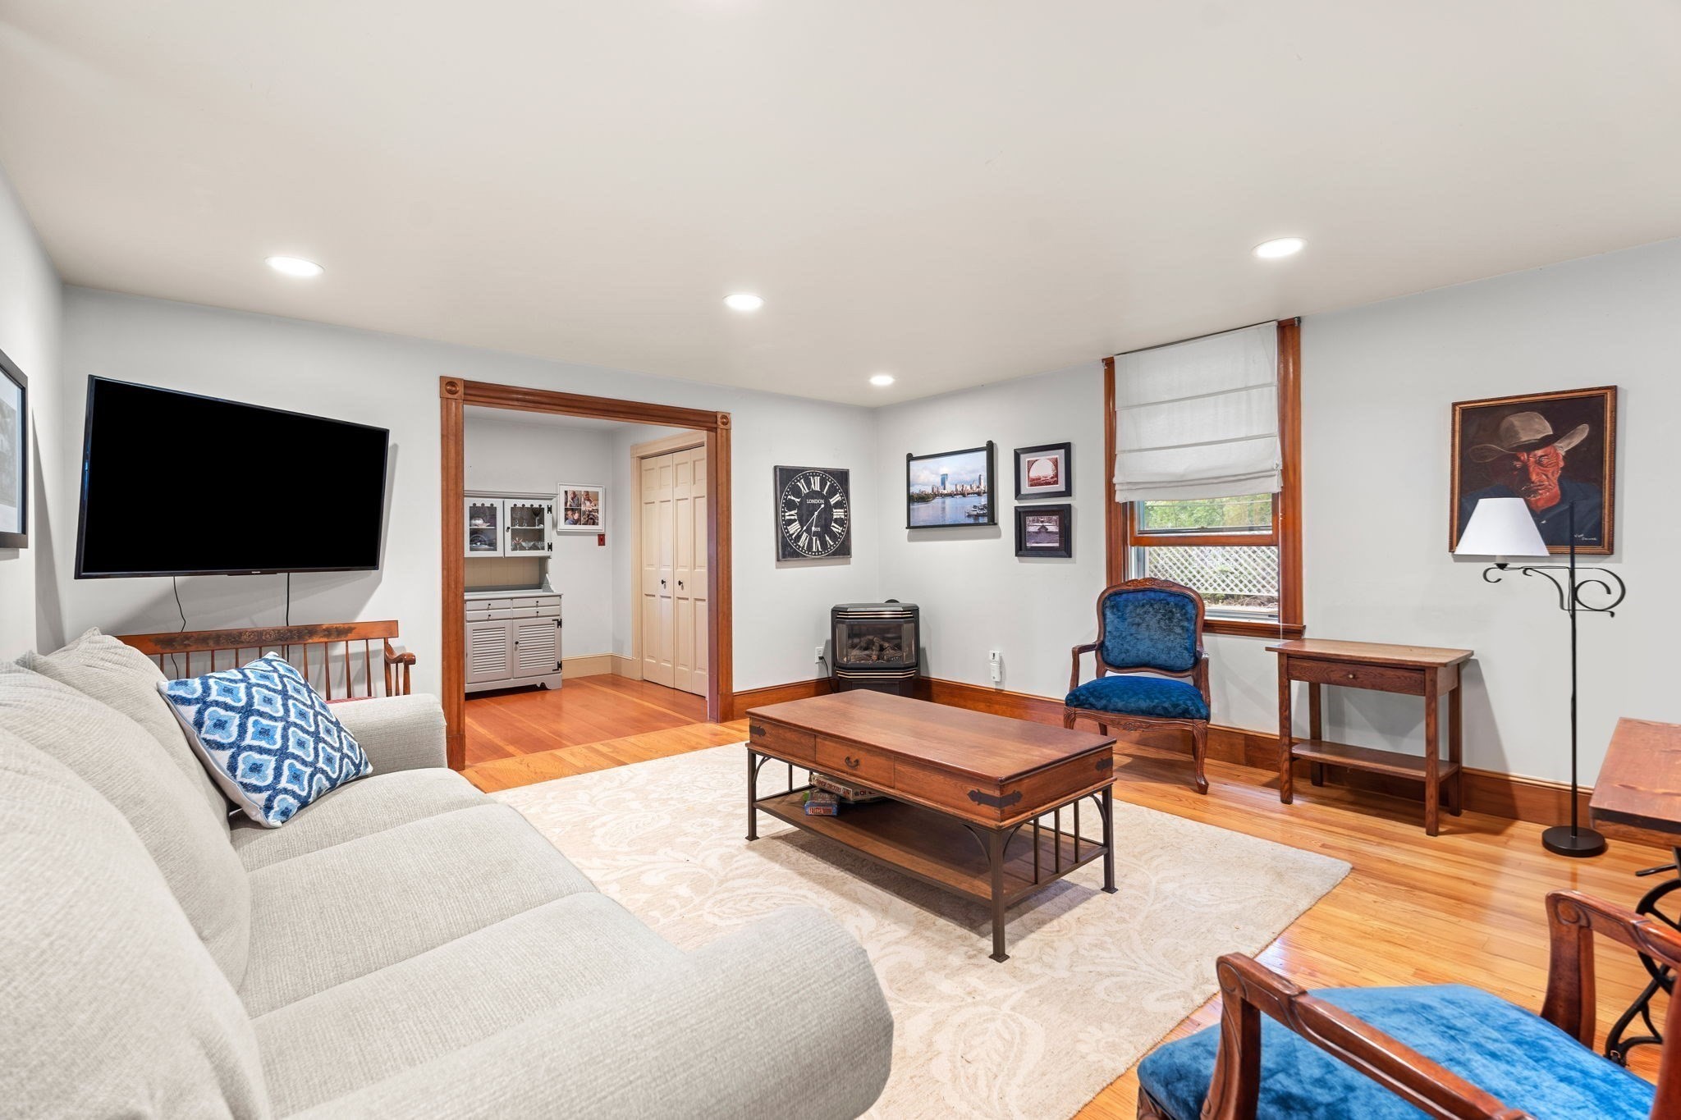
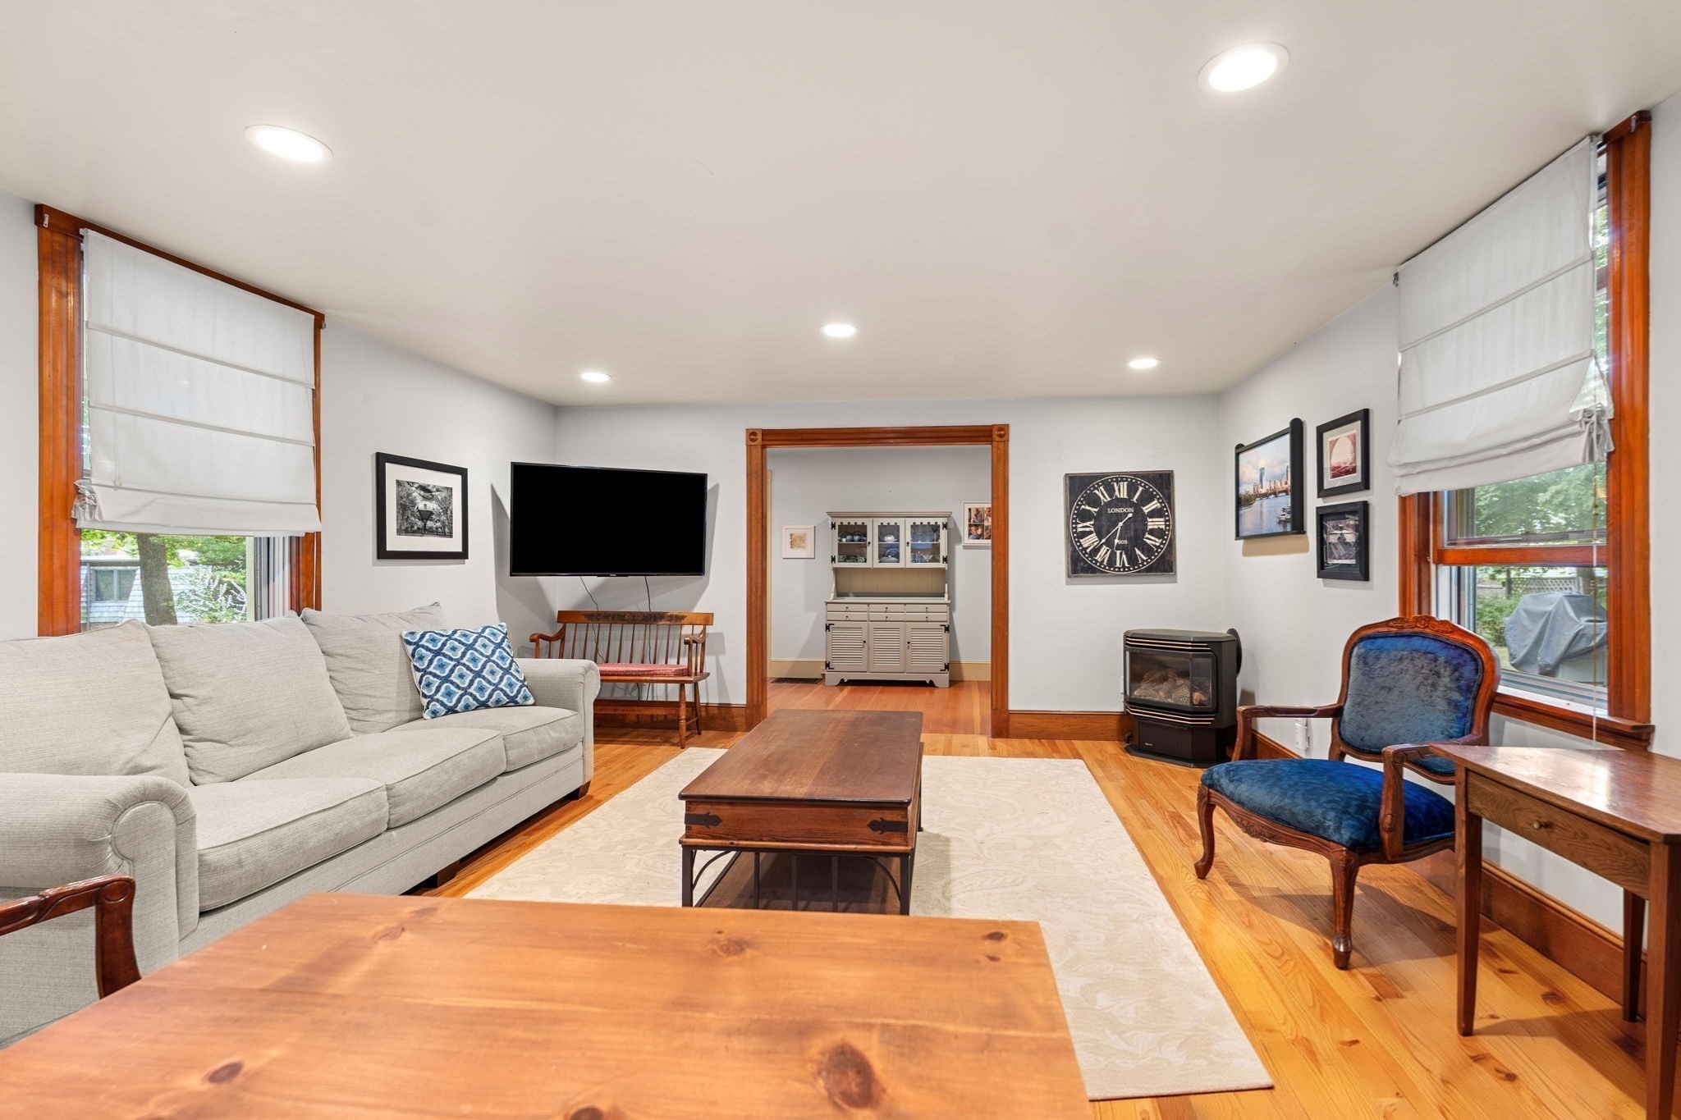
Living room with a light sectional, wooden coffee table, blue chairs, and a wall-mounted television.
Living room with gray sofa, blue armchair, hardwood floors, and large windows.
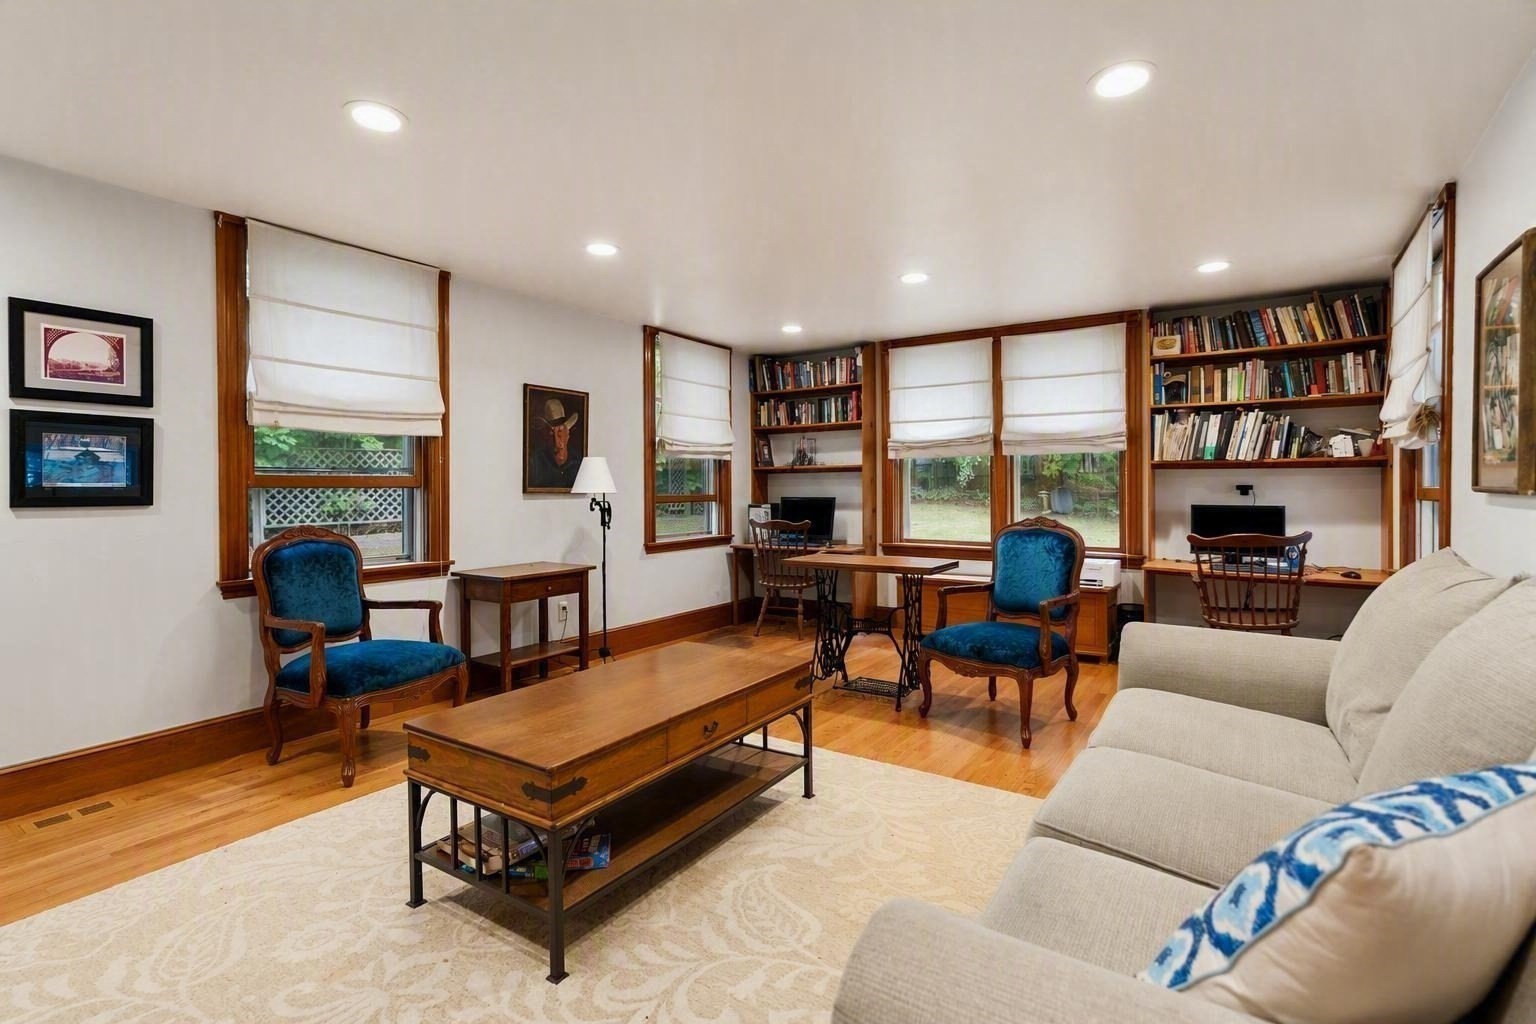
Furnished home study with built-in bookshelves, desks, and large windows.
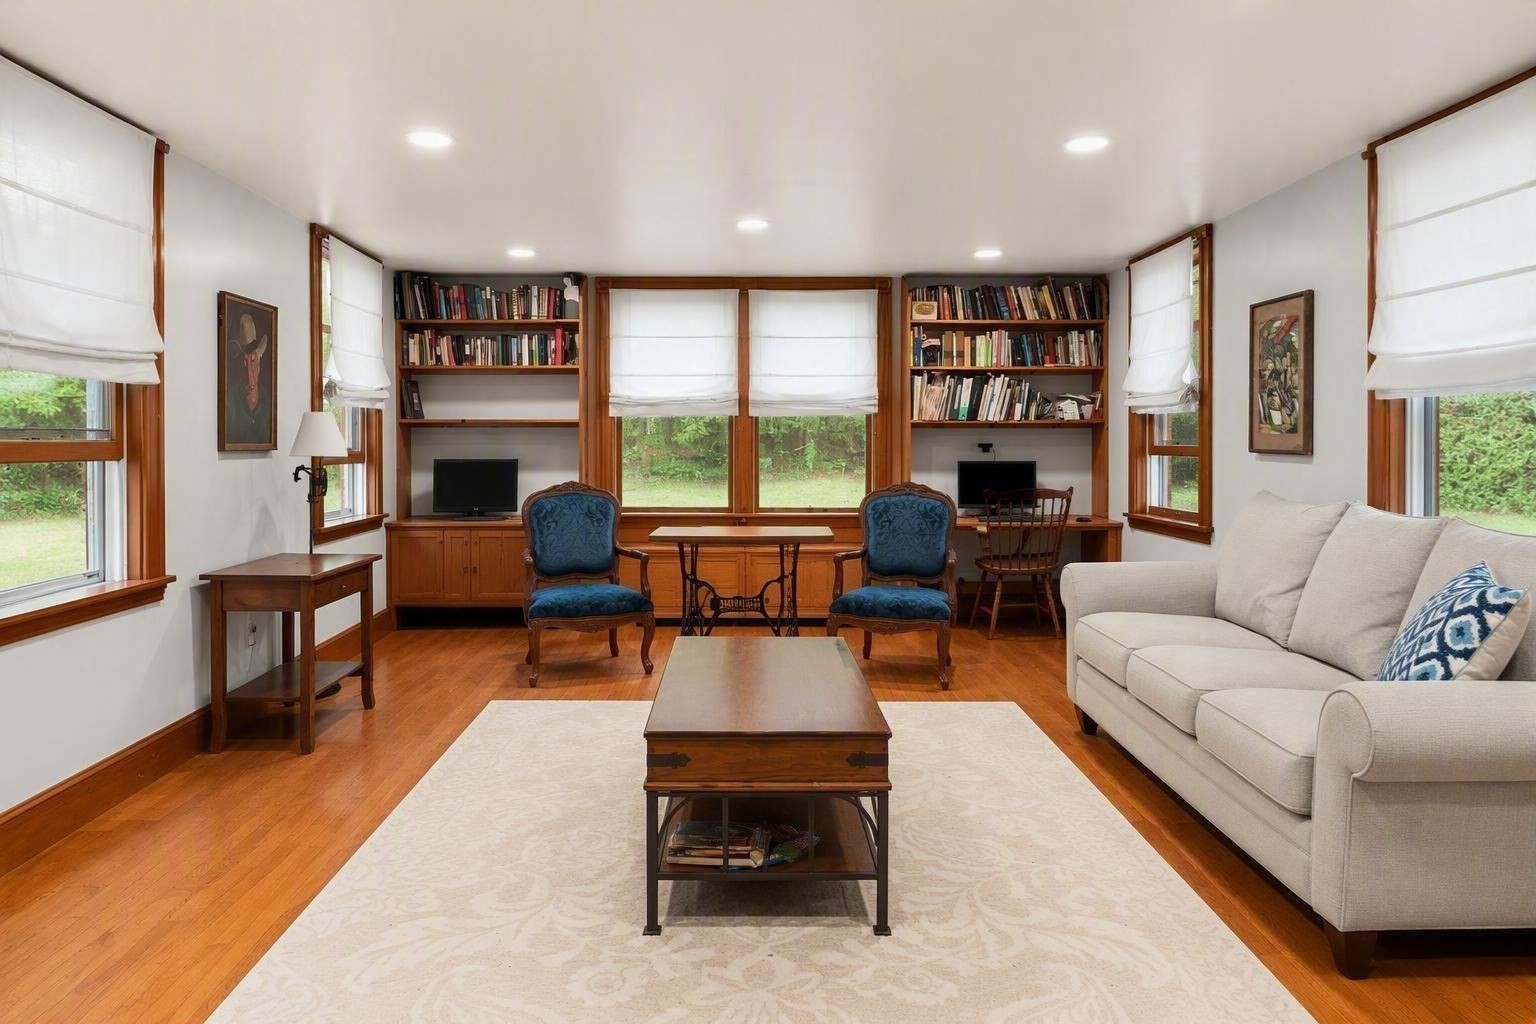
Living room with built-in bookshelves, blue armchairs, and a white sofa beside large windows.
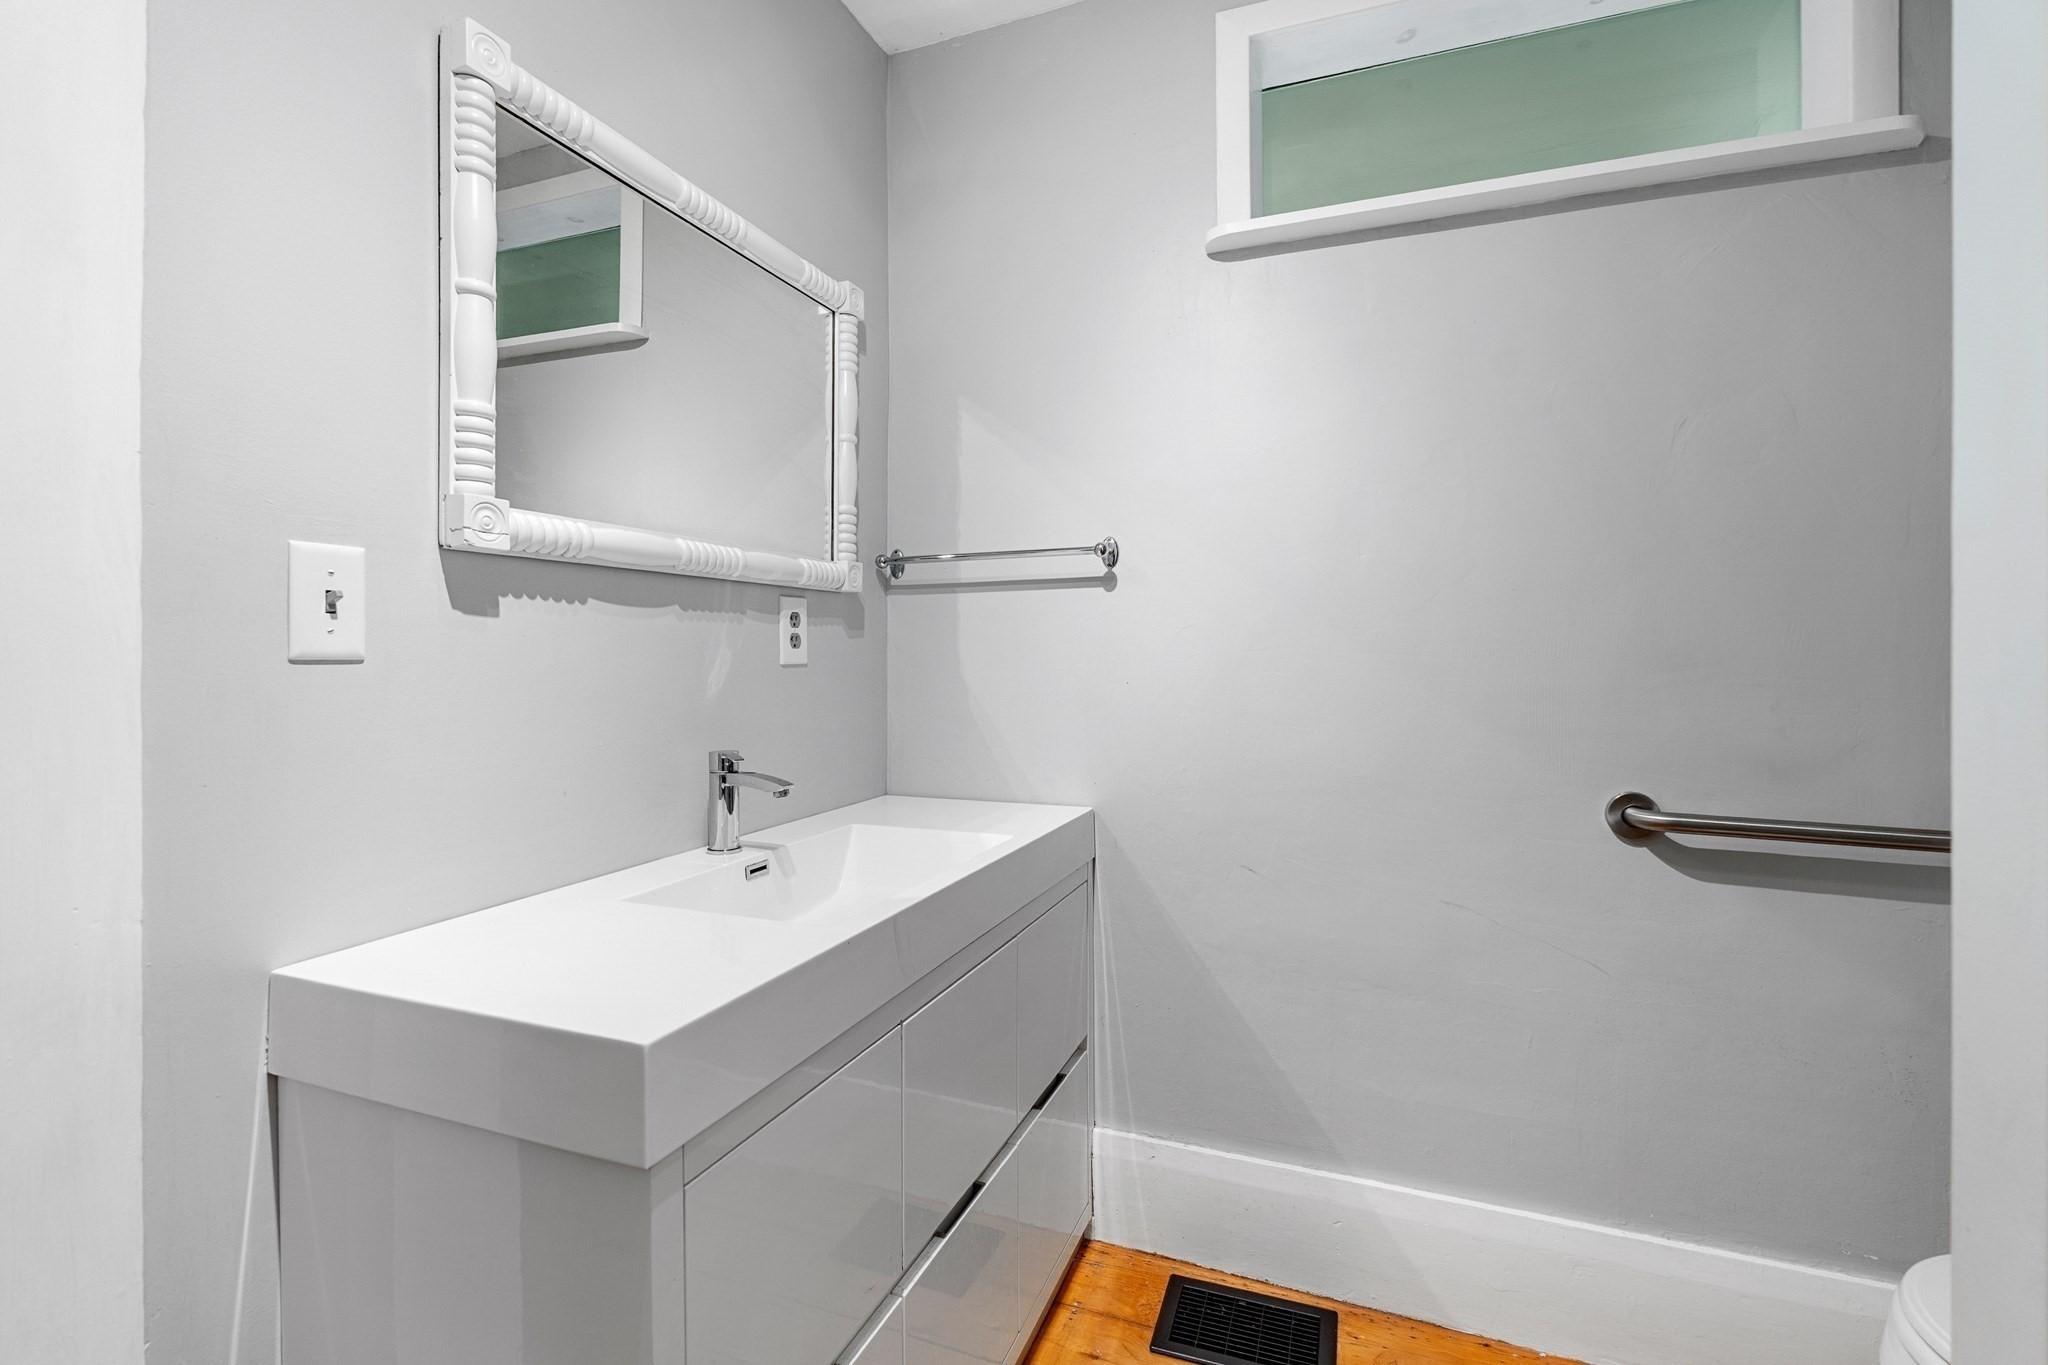
Bathroom with a white vanity, decorative mirror, high window, and grab bars.
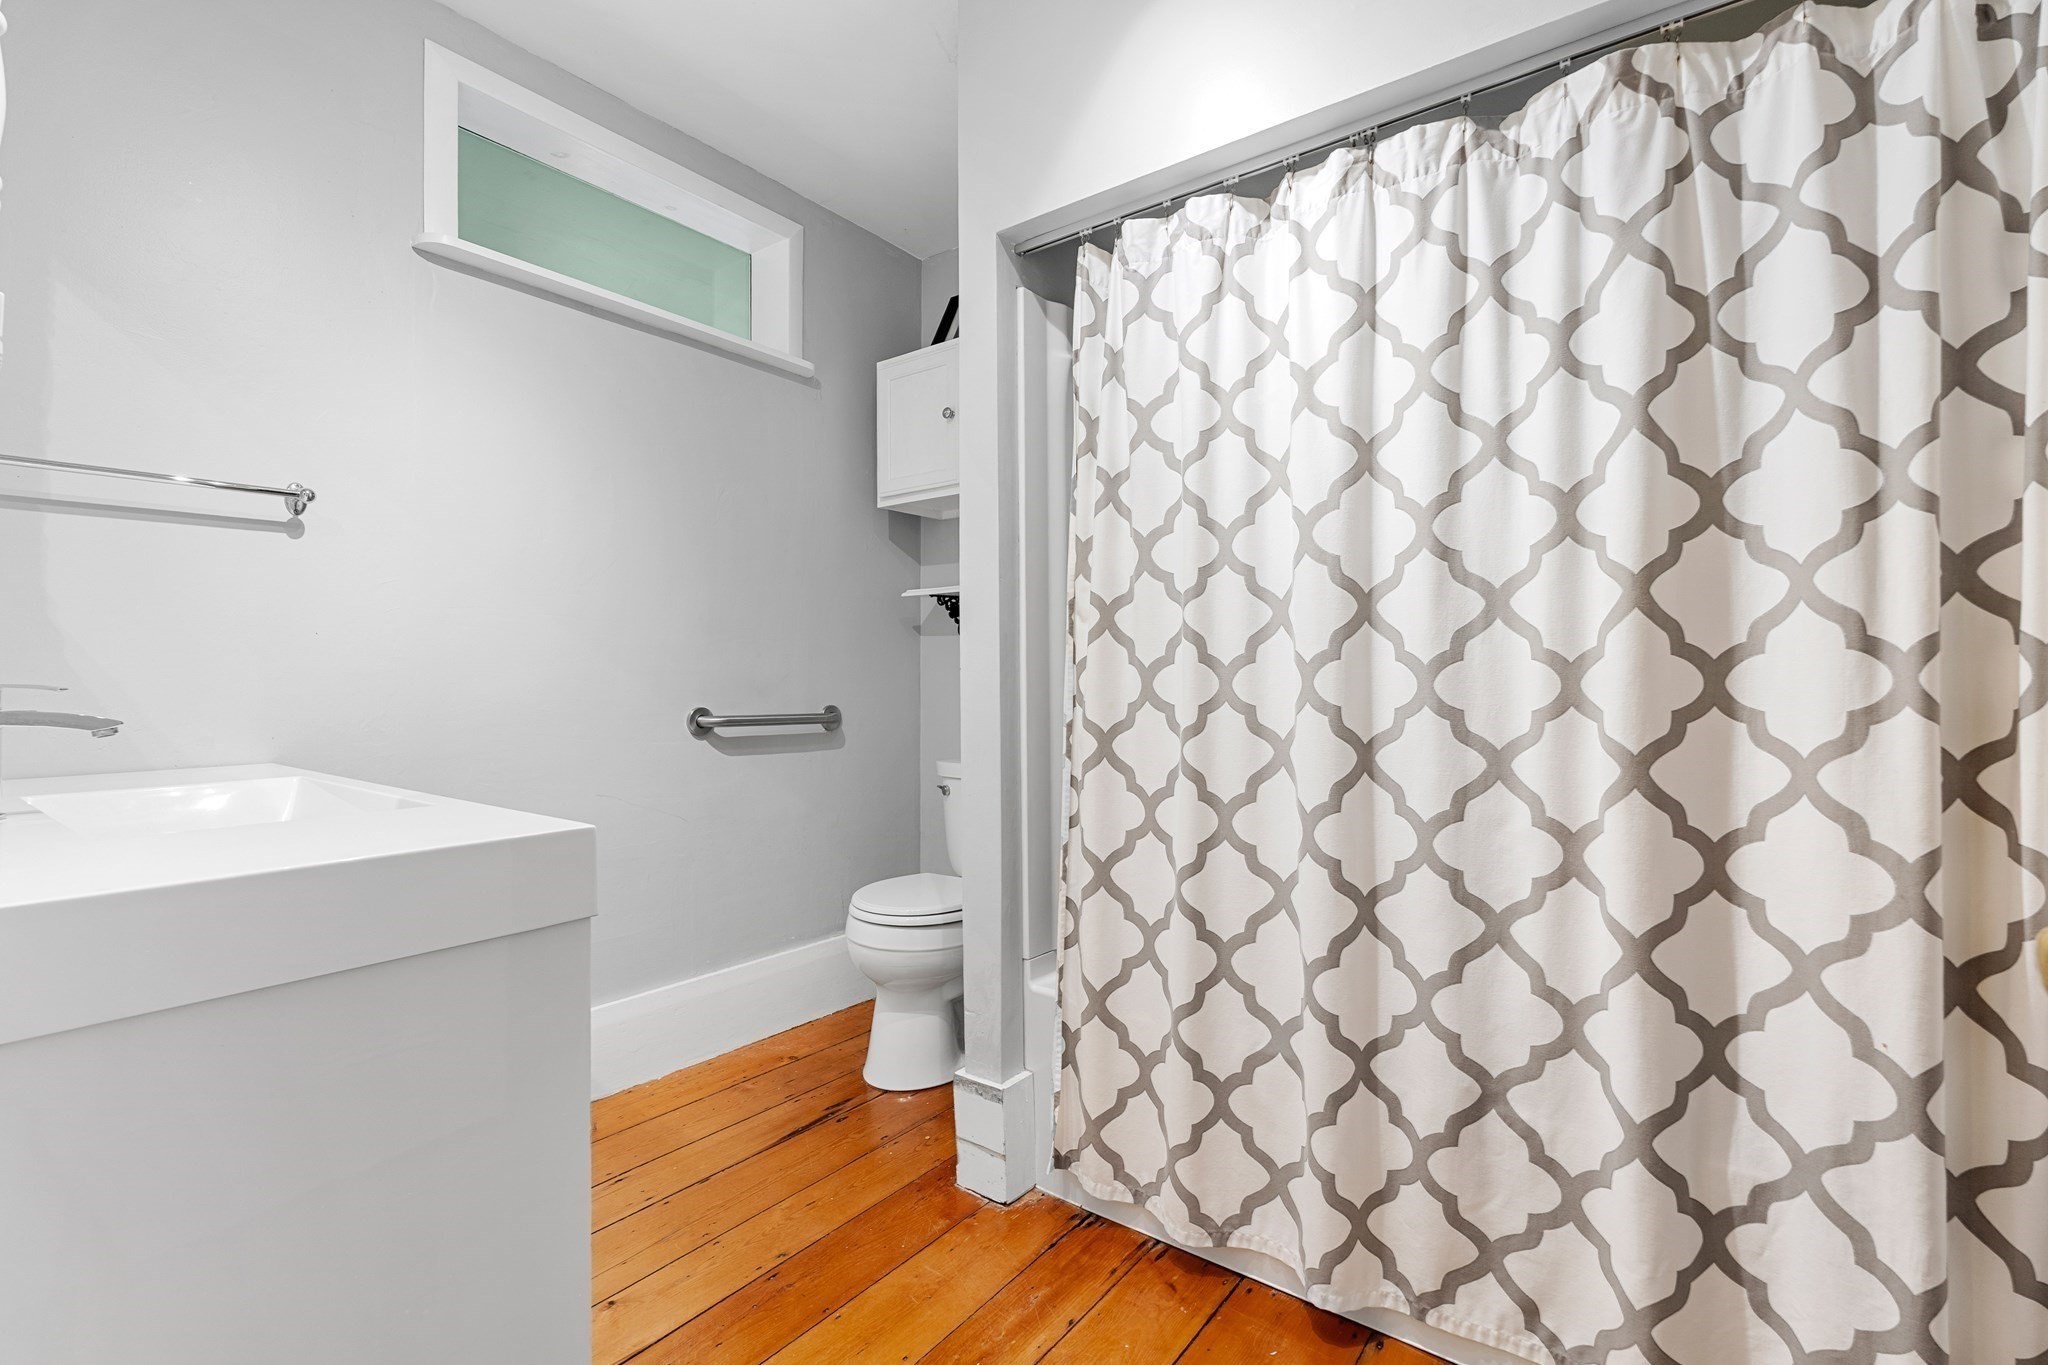
Bathroom with a patterned shower curtain, white vanity, and warm wood plank flooring.
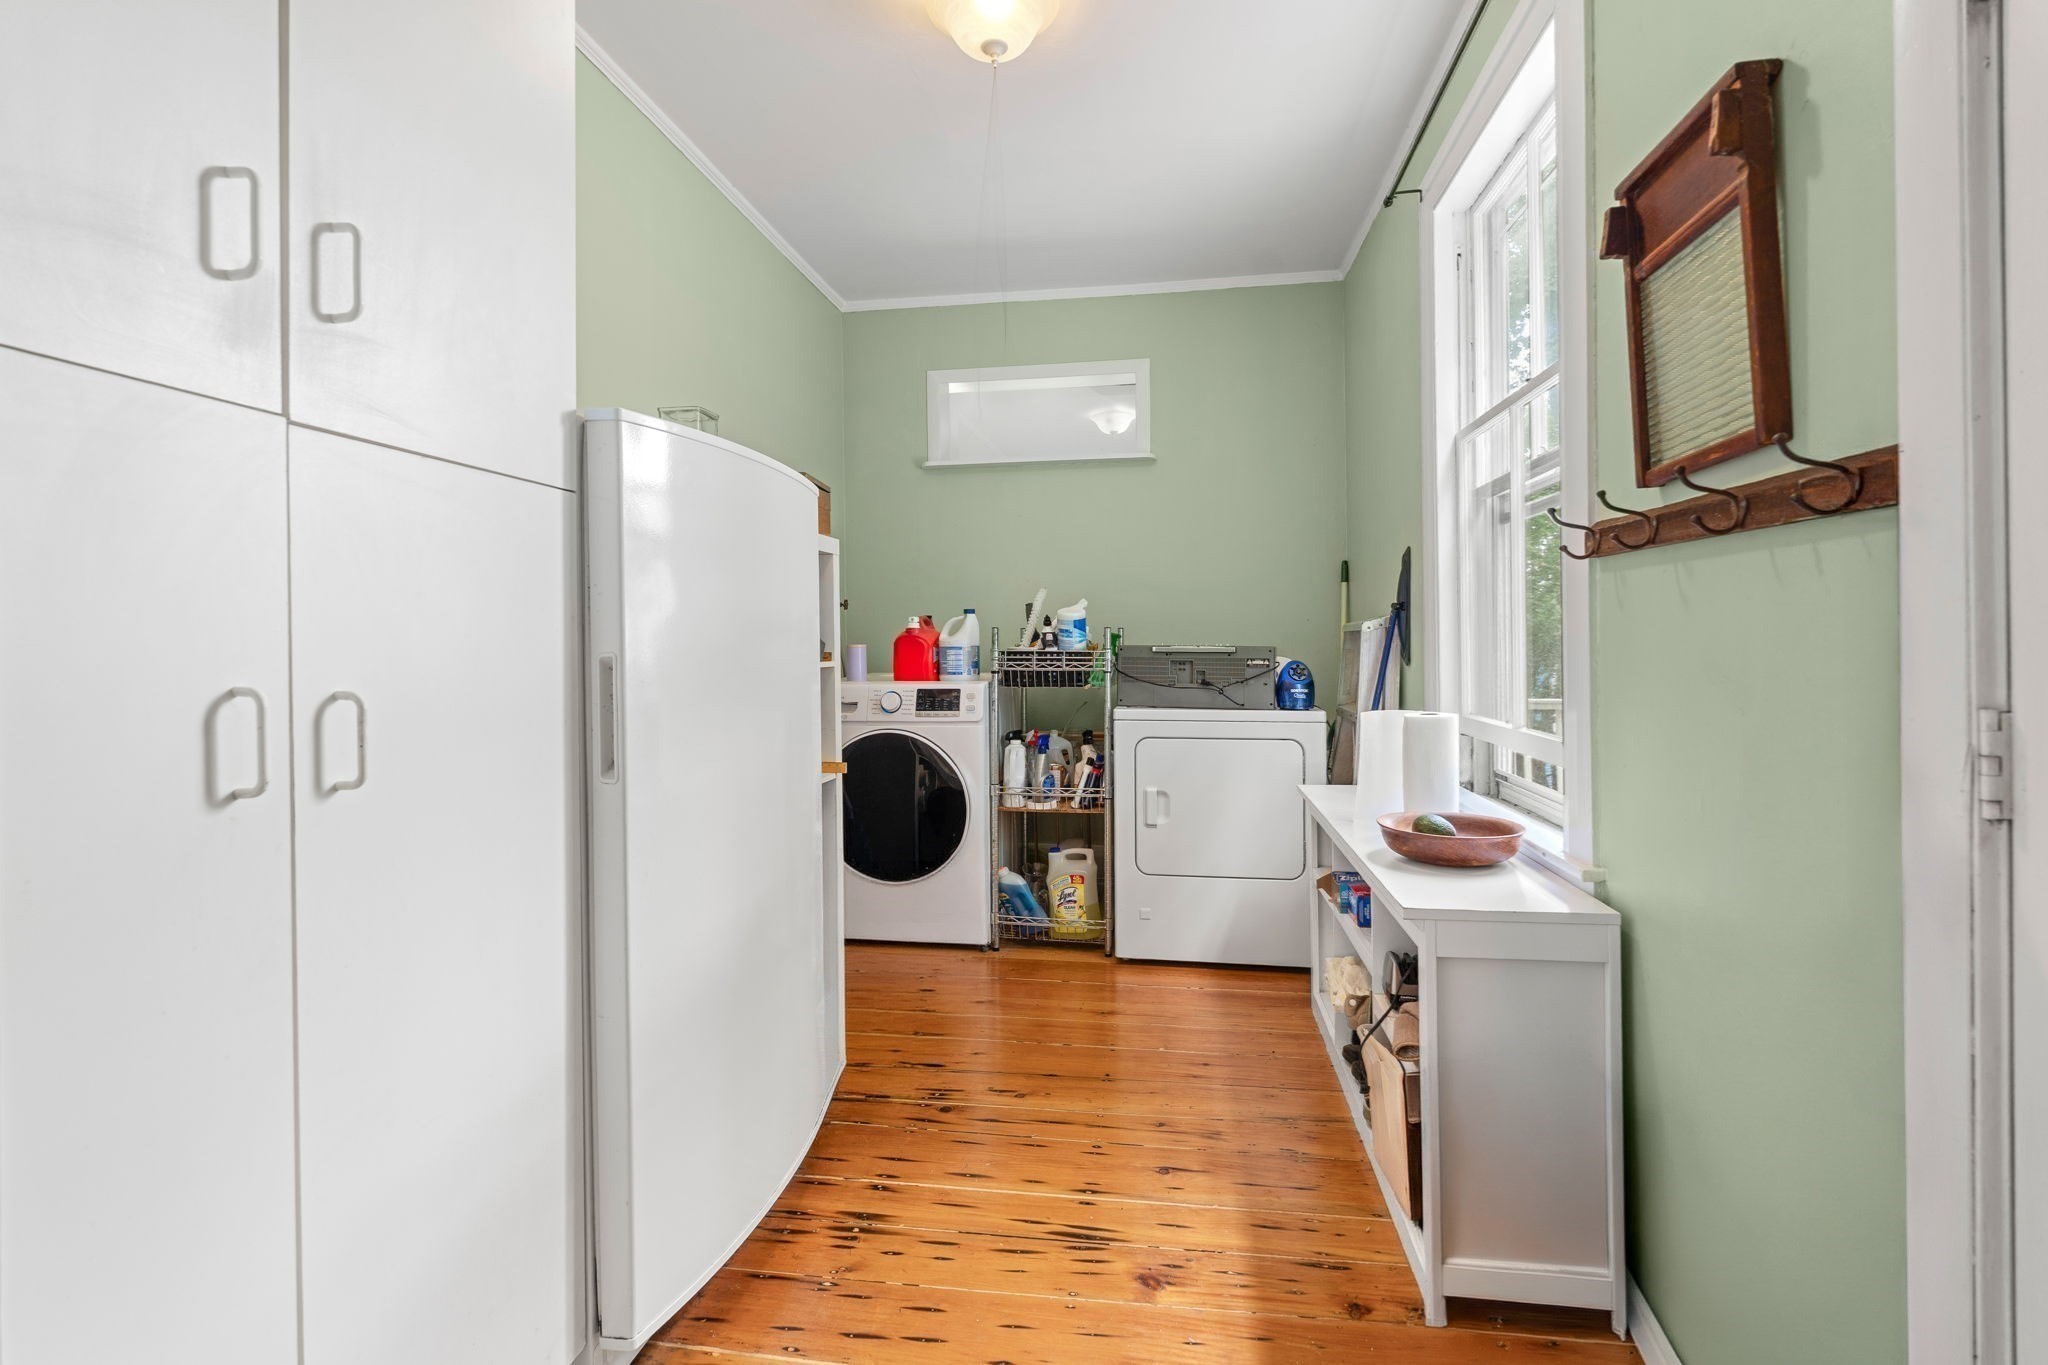
Laundry room with washer and dryer, white cabinets, and windows along a pale green wall.
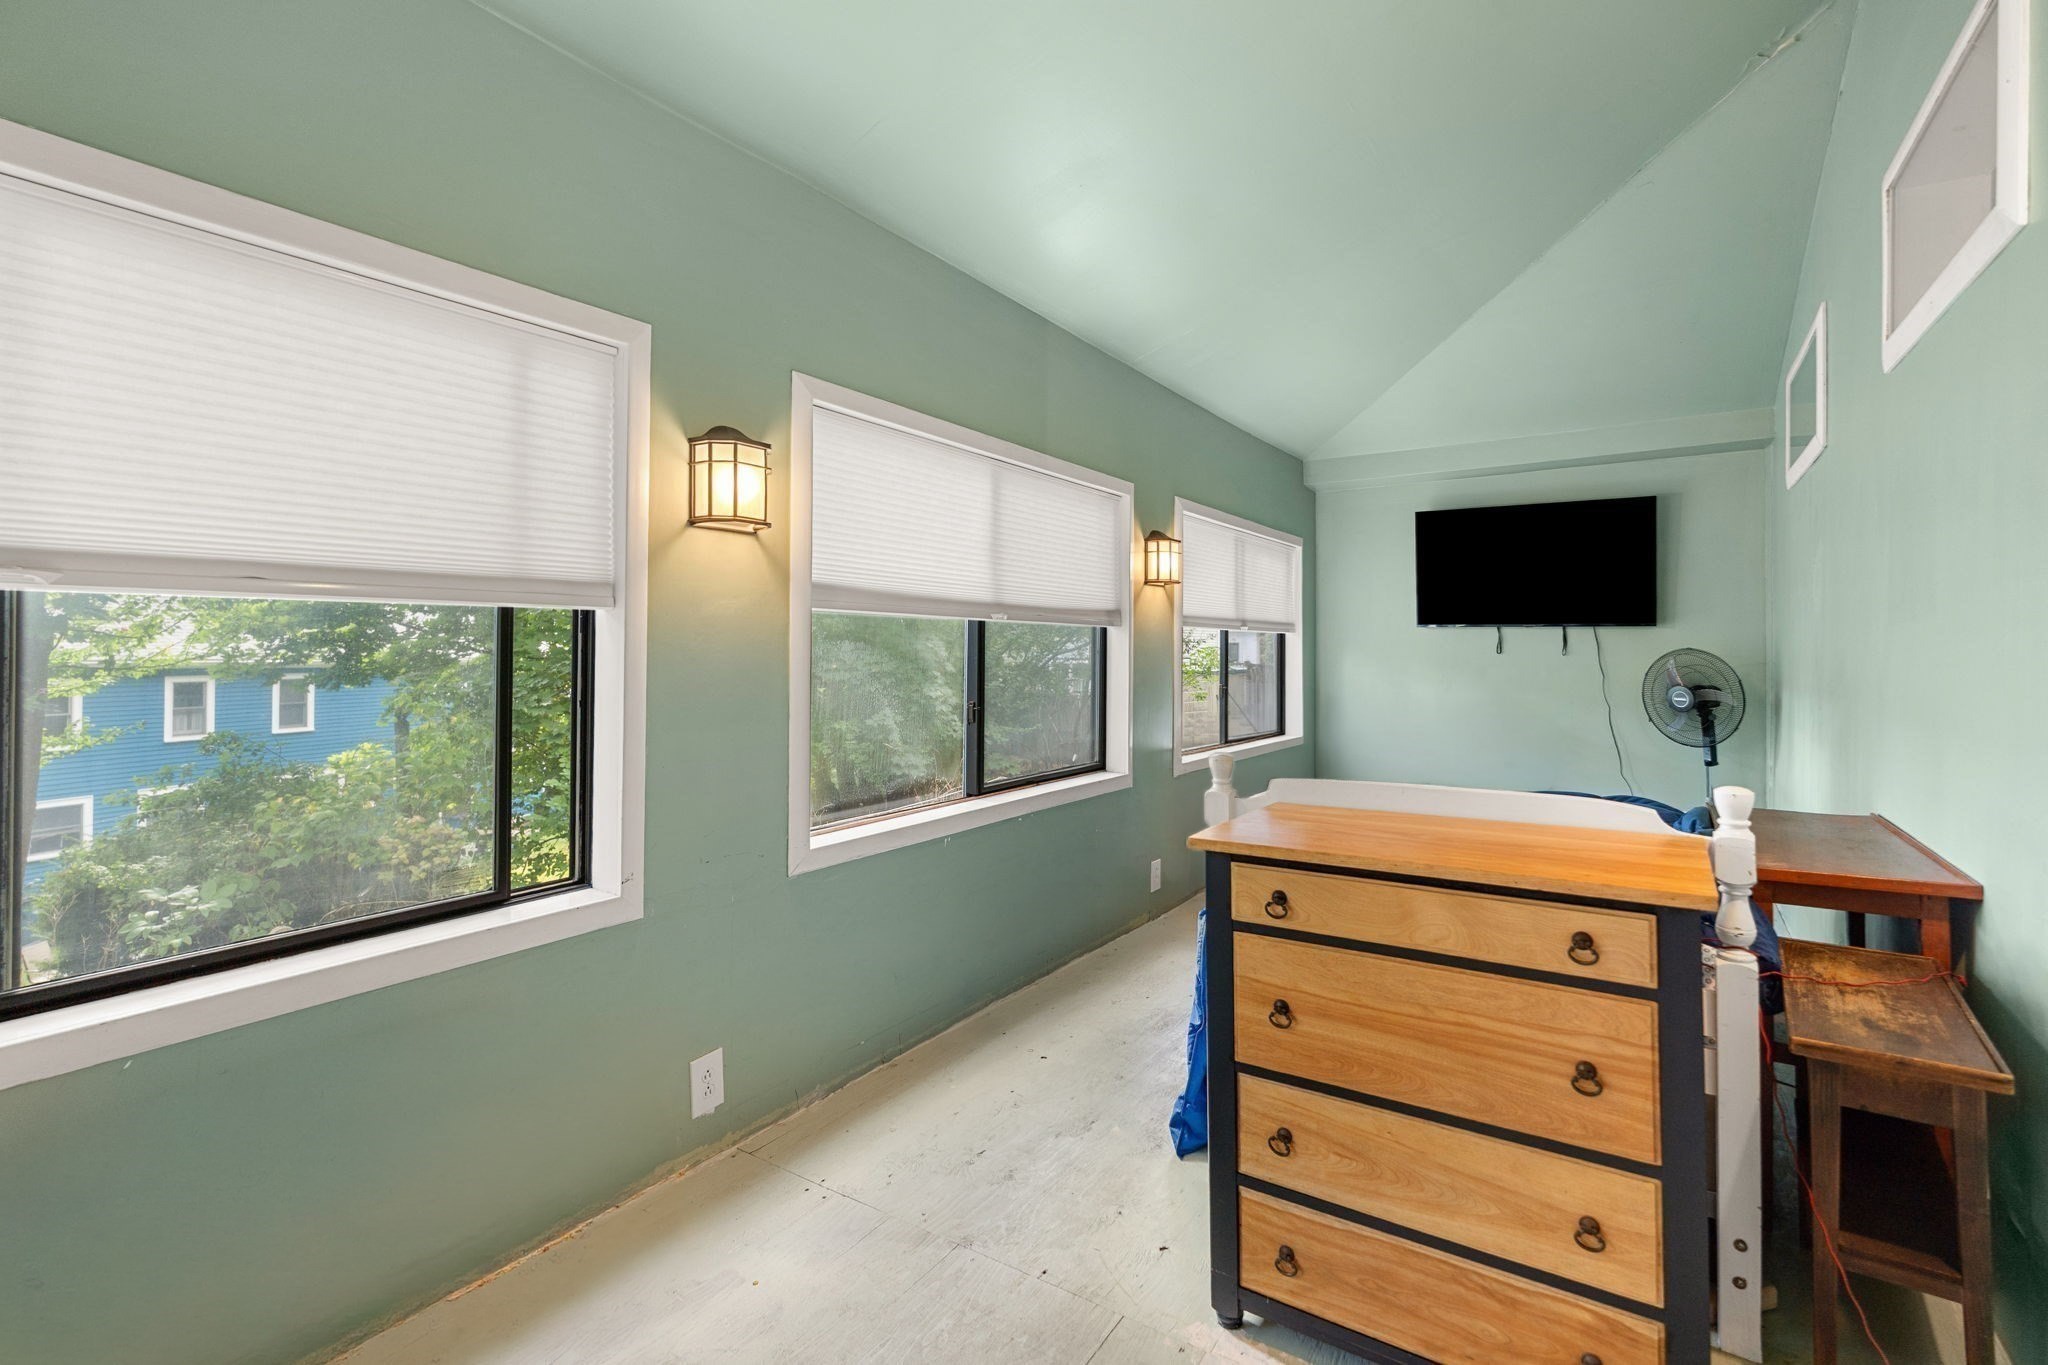
Bedroom with a high sloped ceiling, pale green walls, and several windows with white blinds.
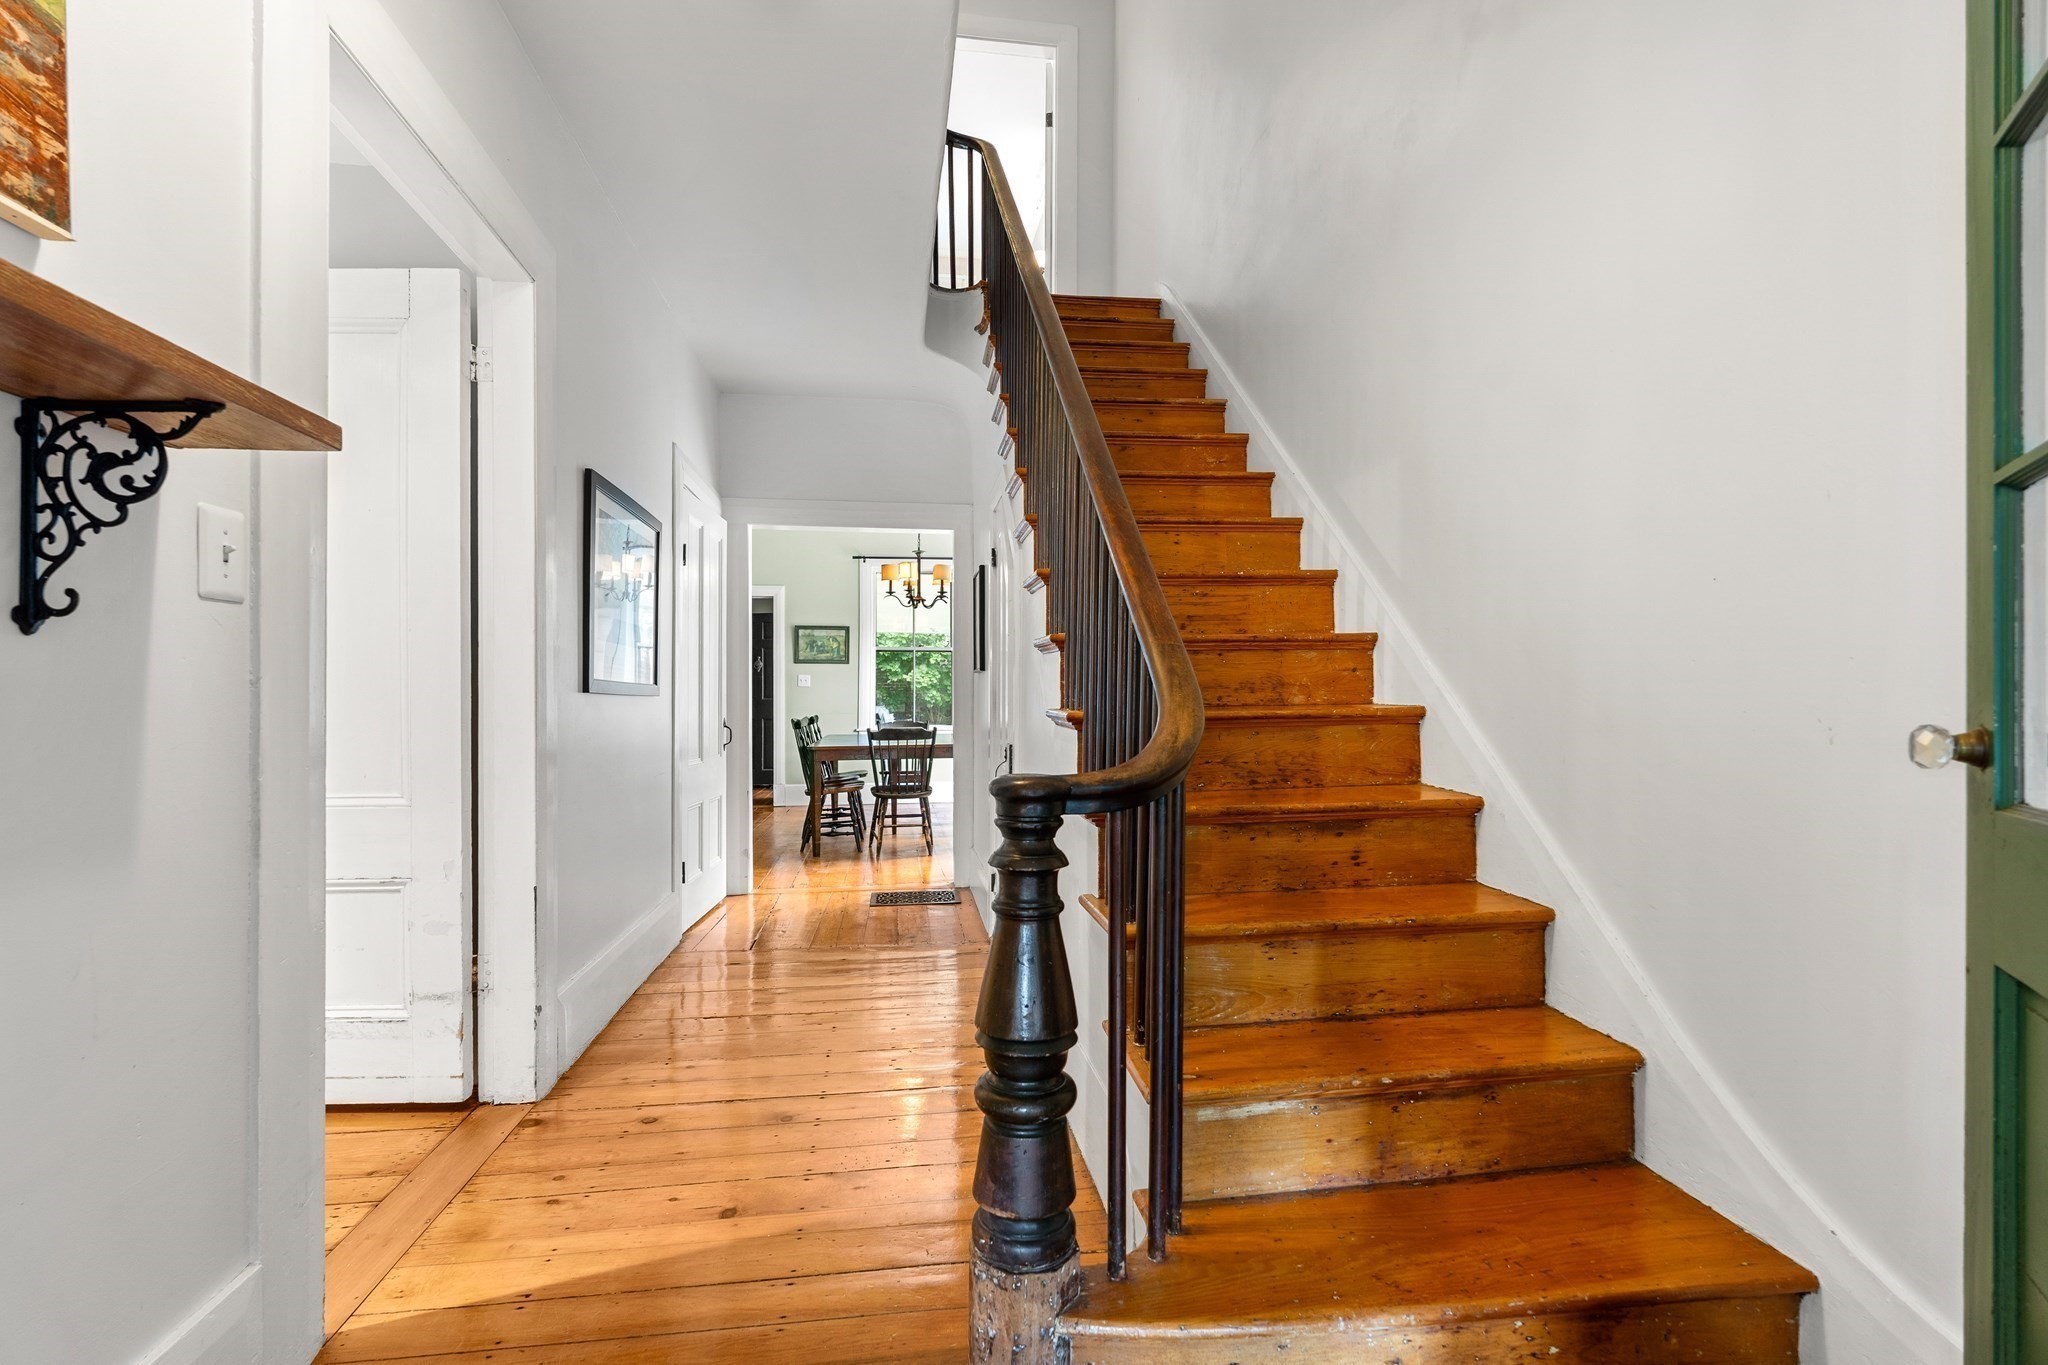
Entry hall with a curved dark wood banister, wooden staircase, and wide plank floors.
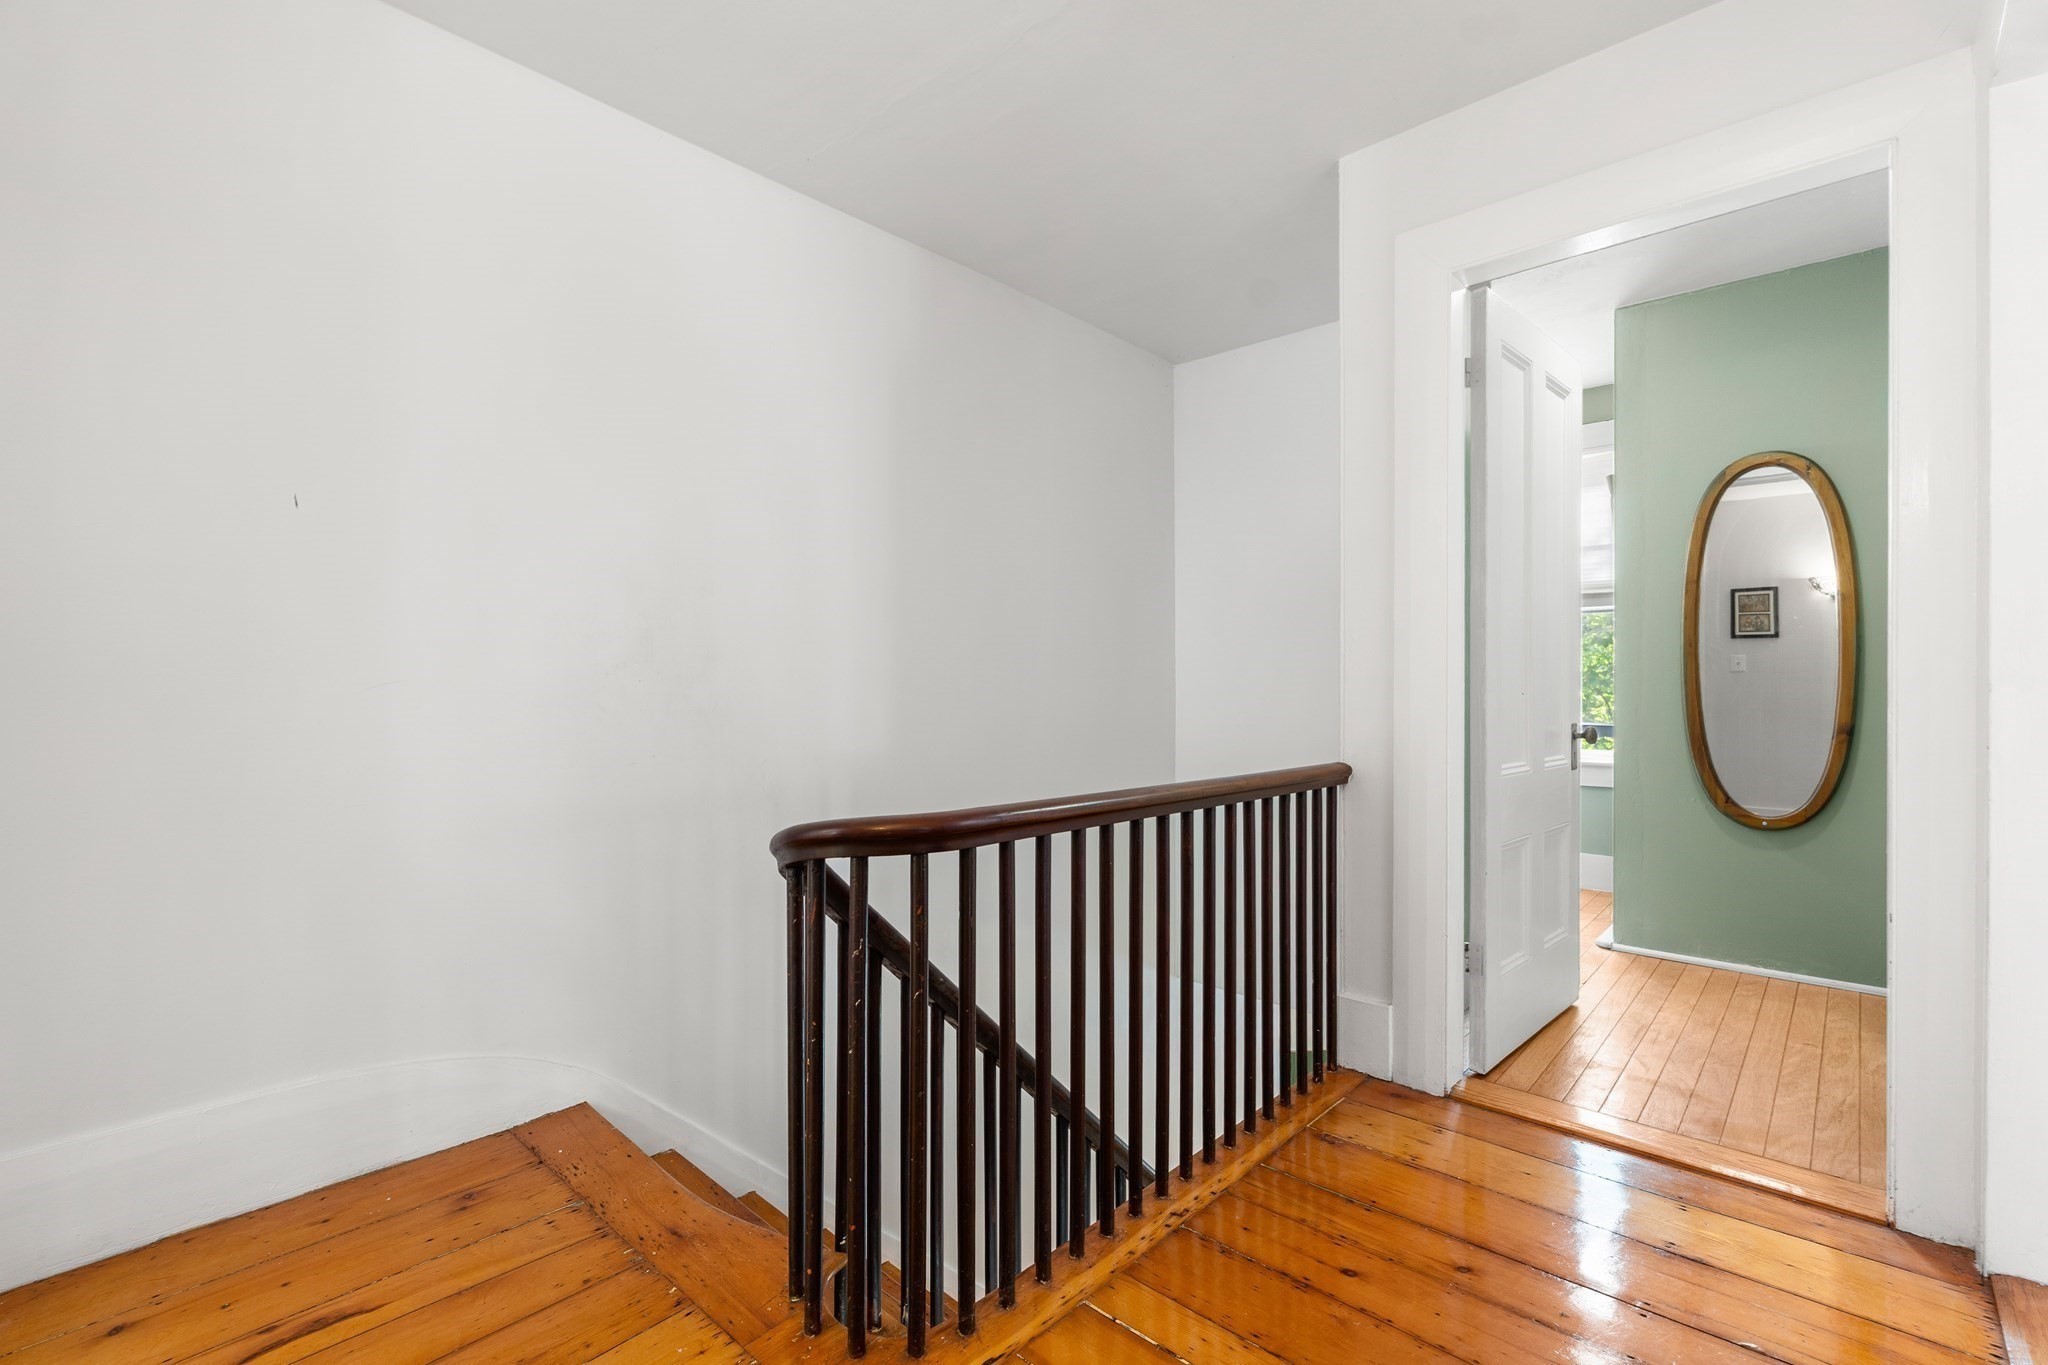
Upstairs landing with polished wood floors and a dark railing beside a doorway to a sage-green room.
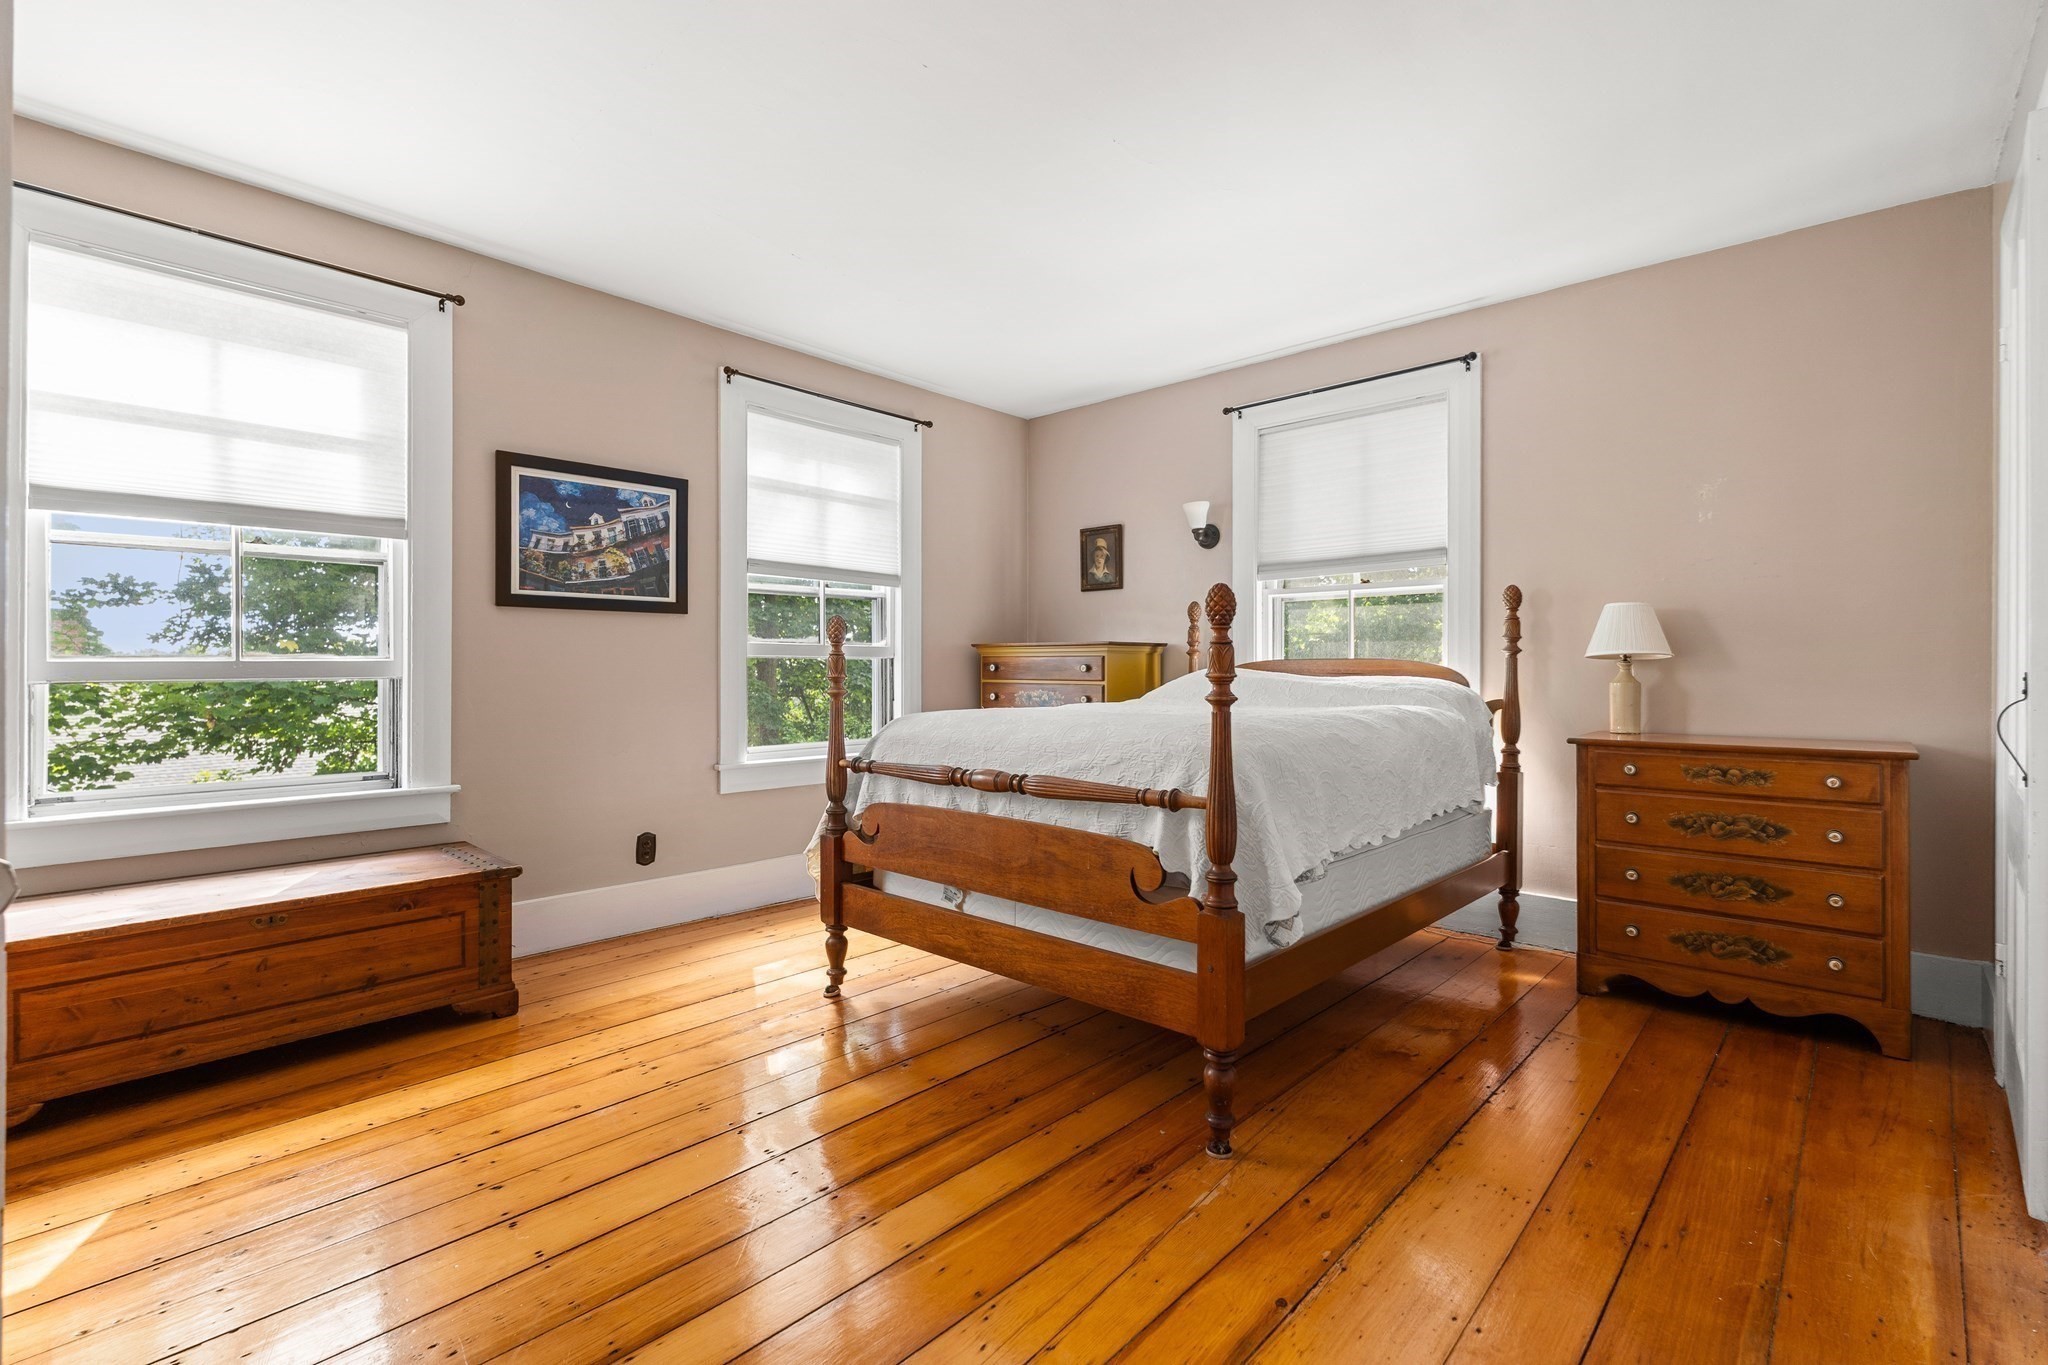
Bedroom with a wooden four-poster bed and polished wide-plank hardwood floors.
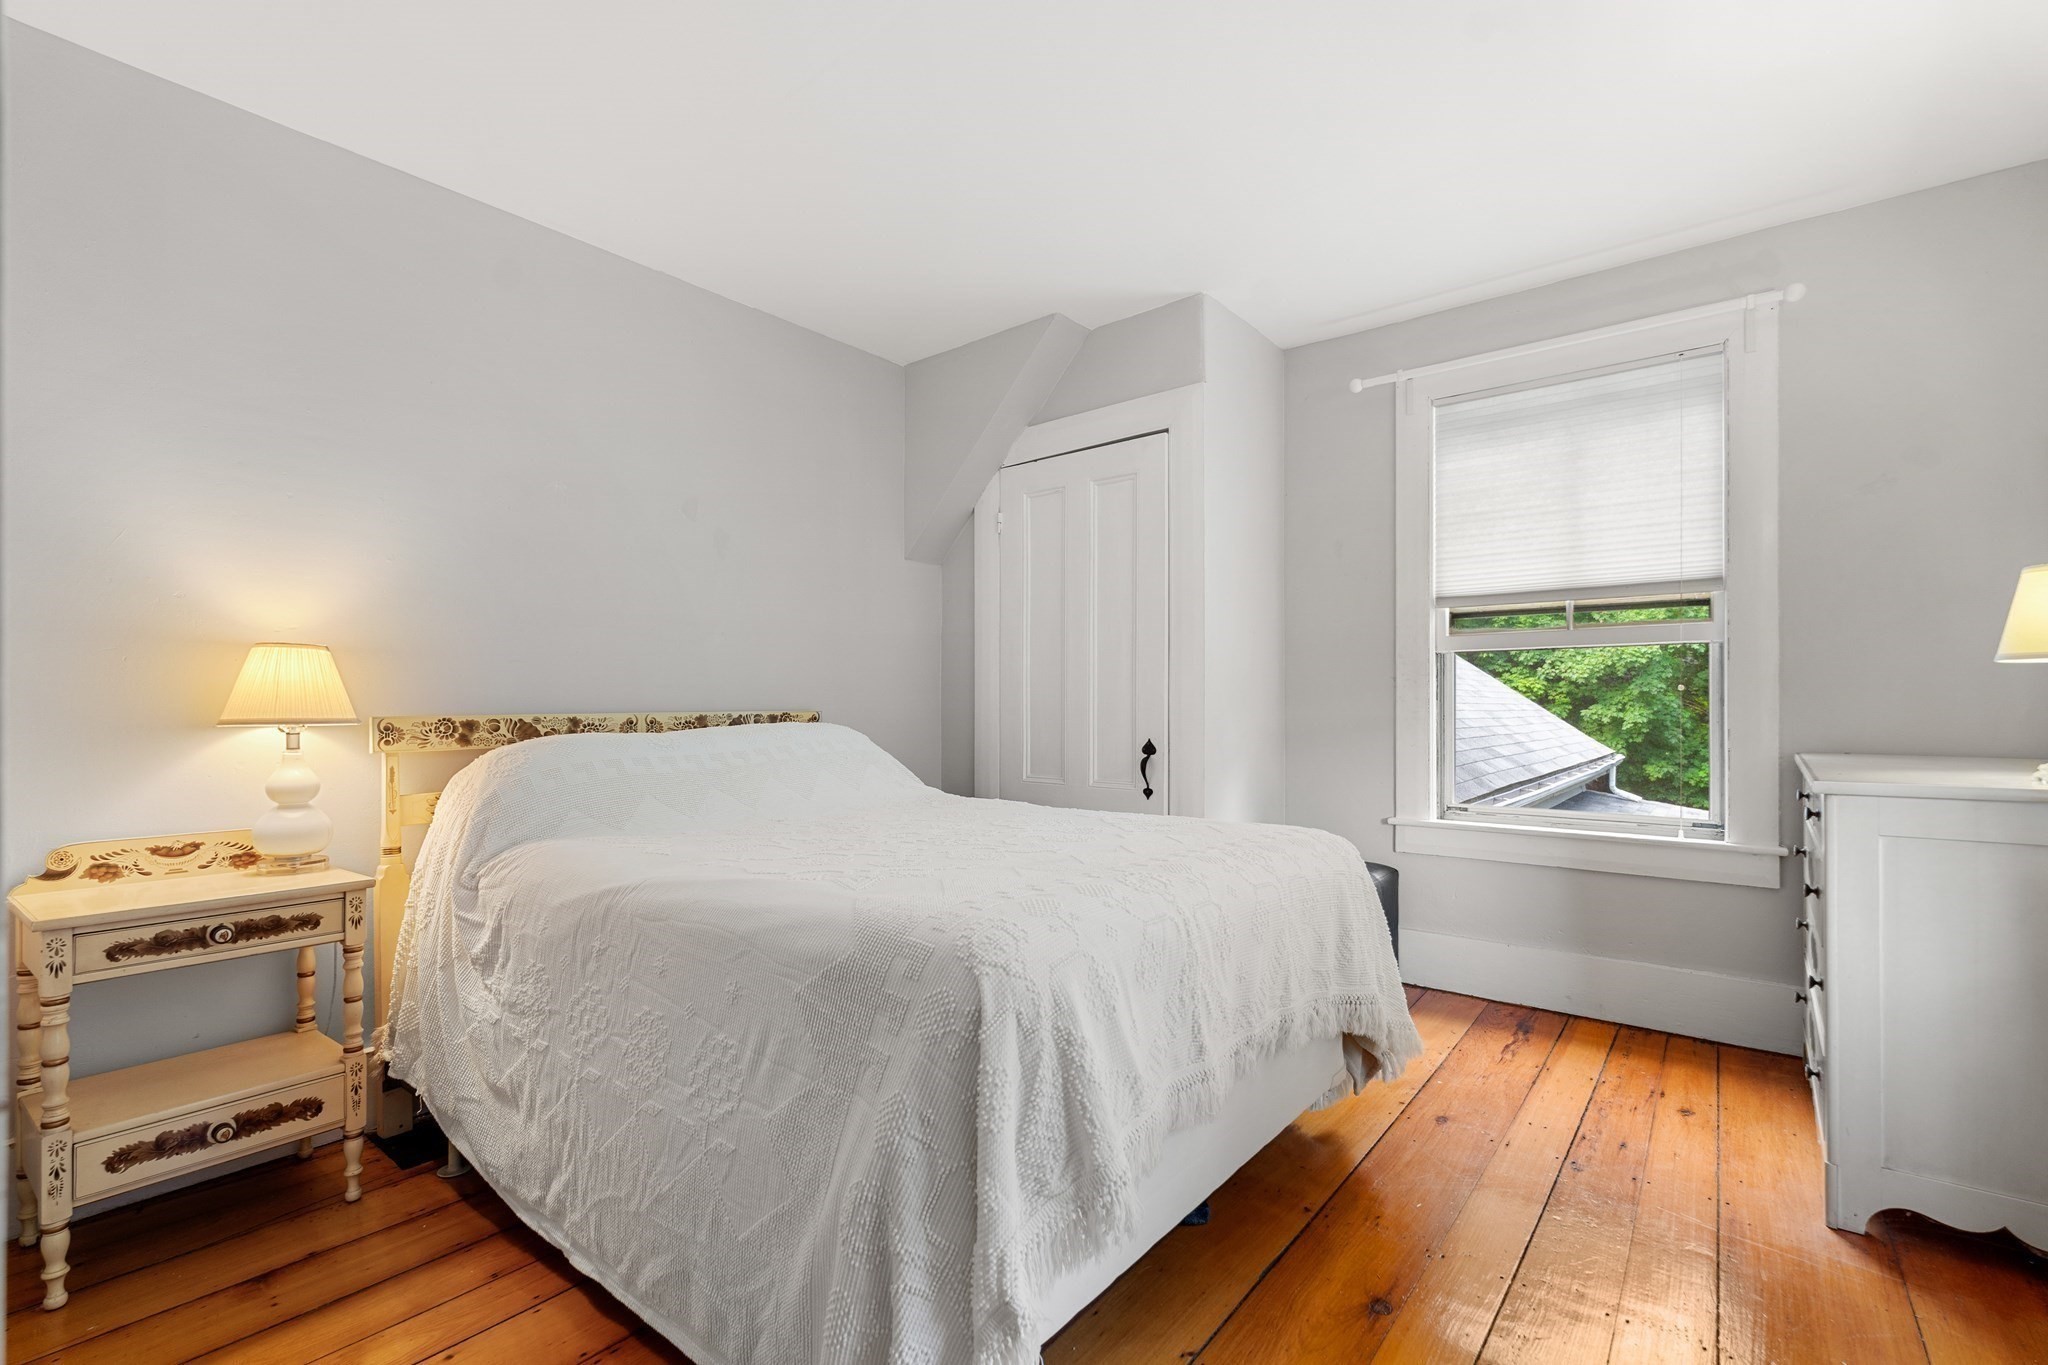
Bedroom with a white bed, vintage bedside table, and warm hardwood floors.
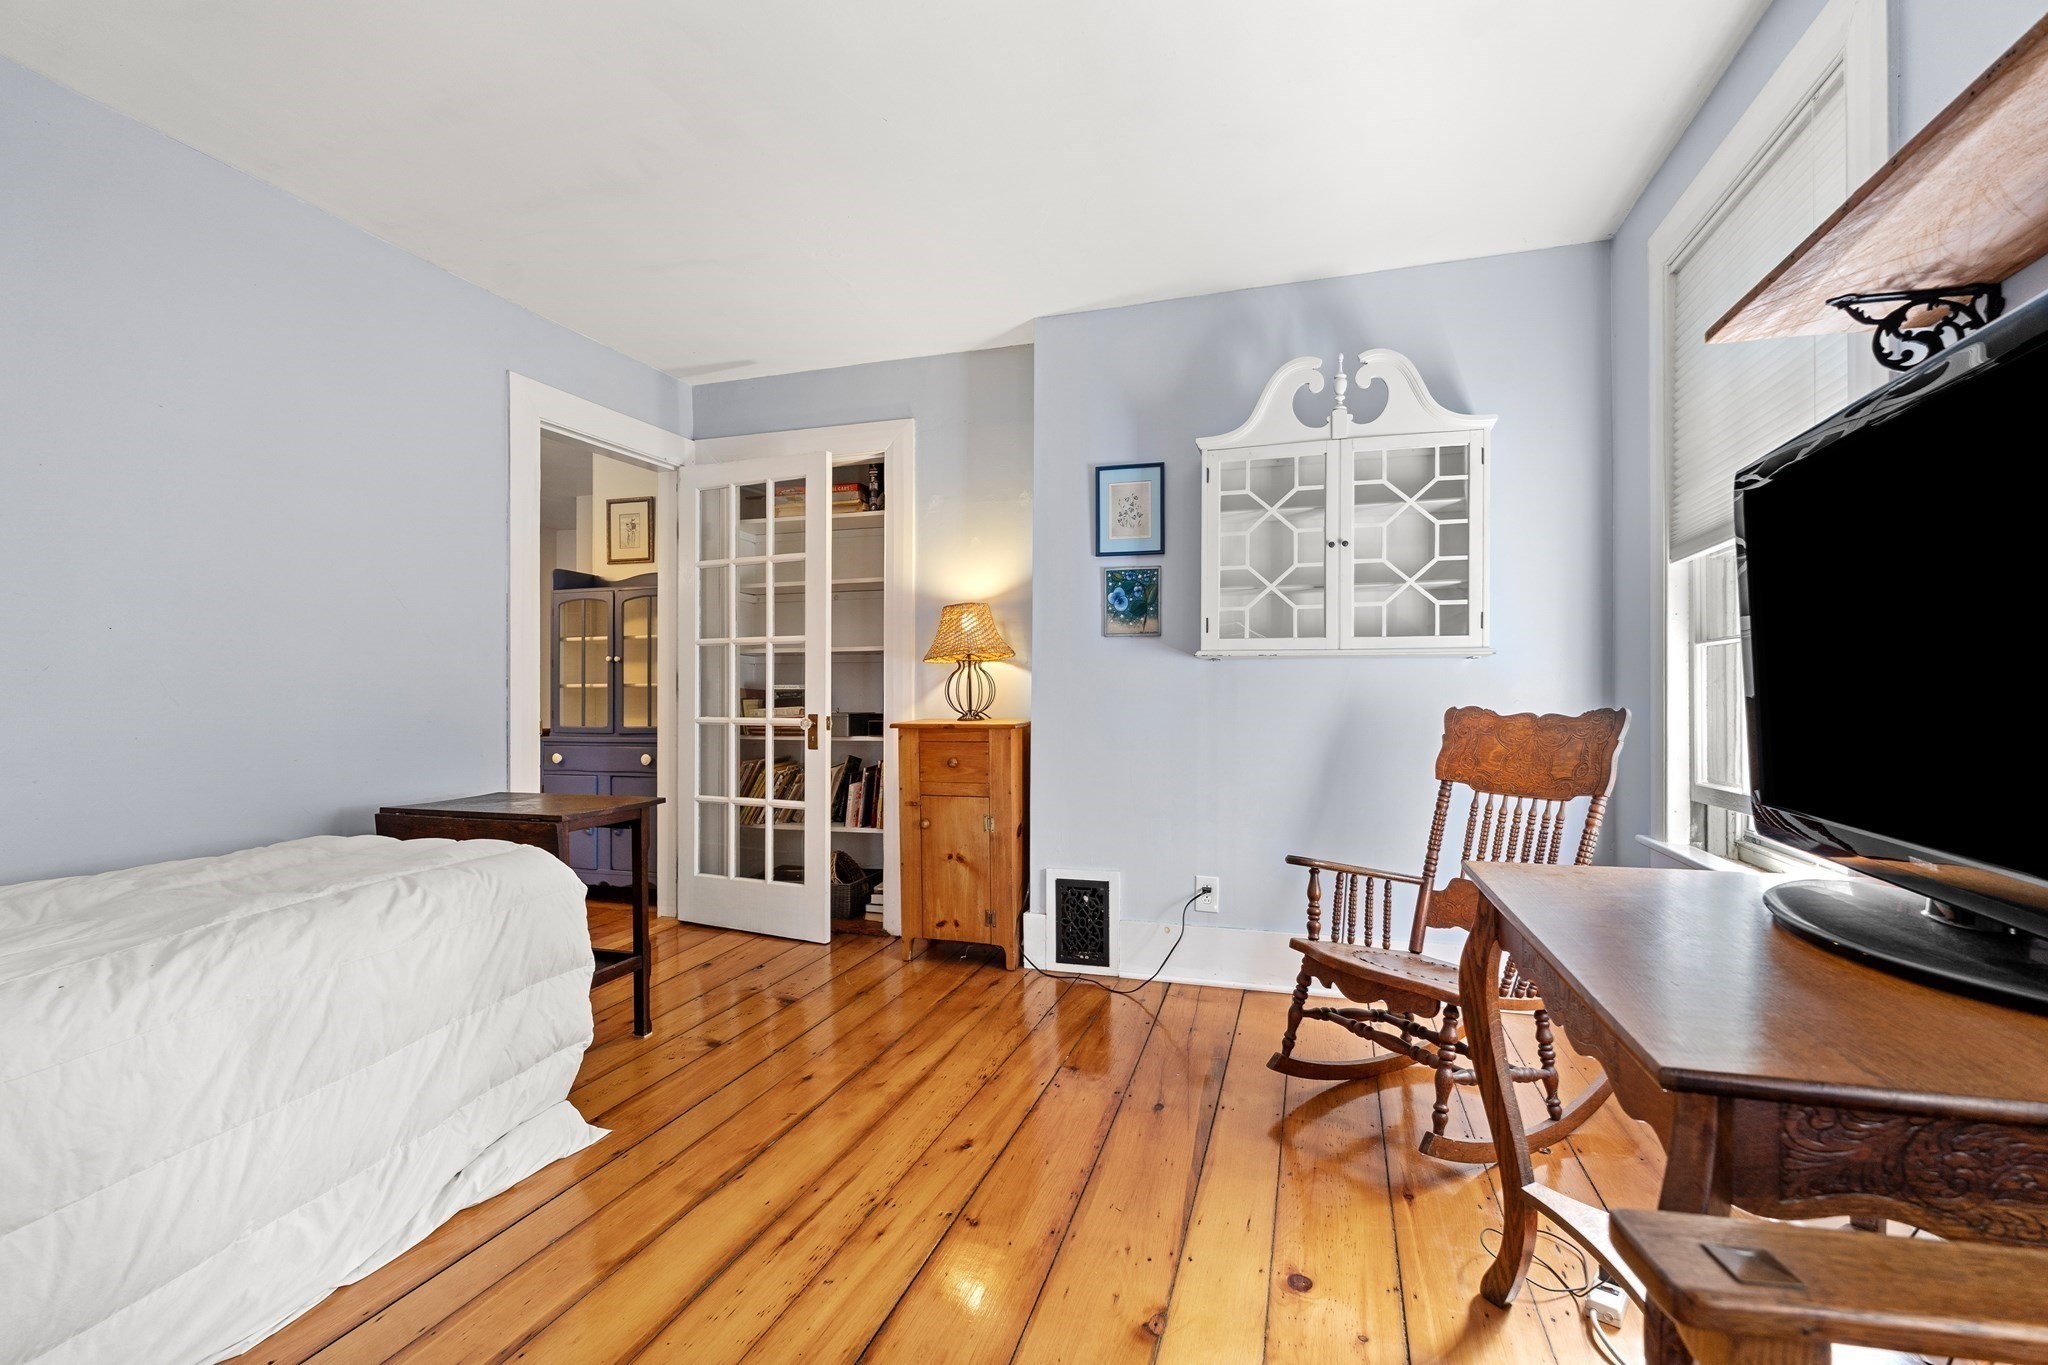
Bedroom with polished wood floors, a white bed, and a carved rocking chair beside a desk.
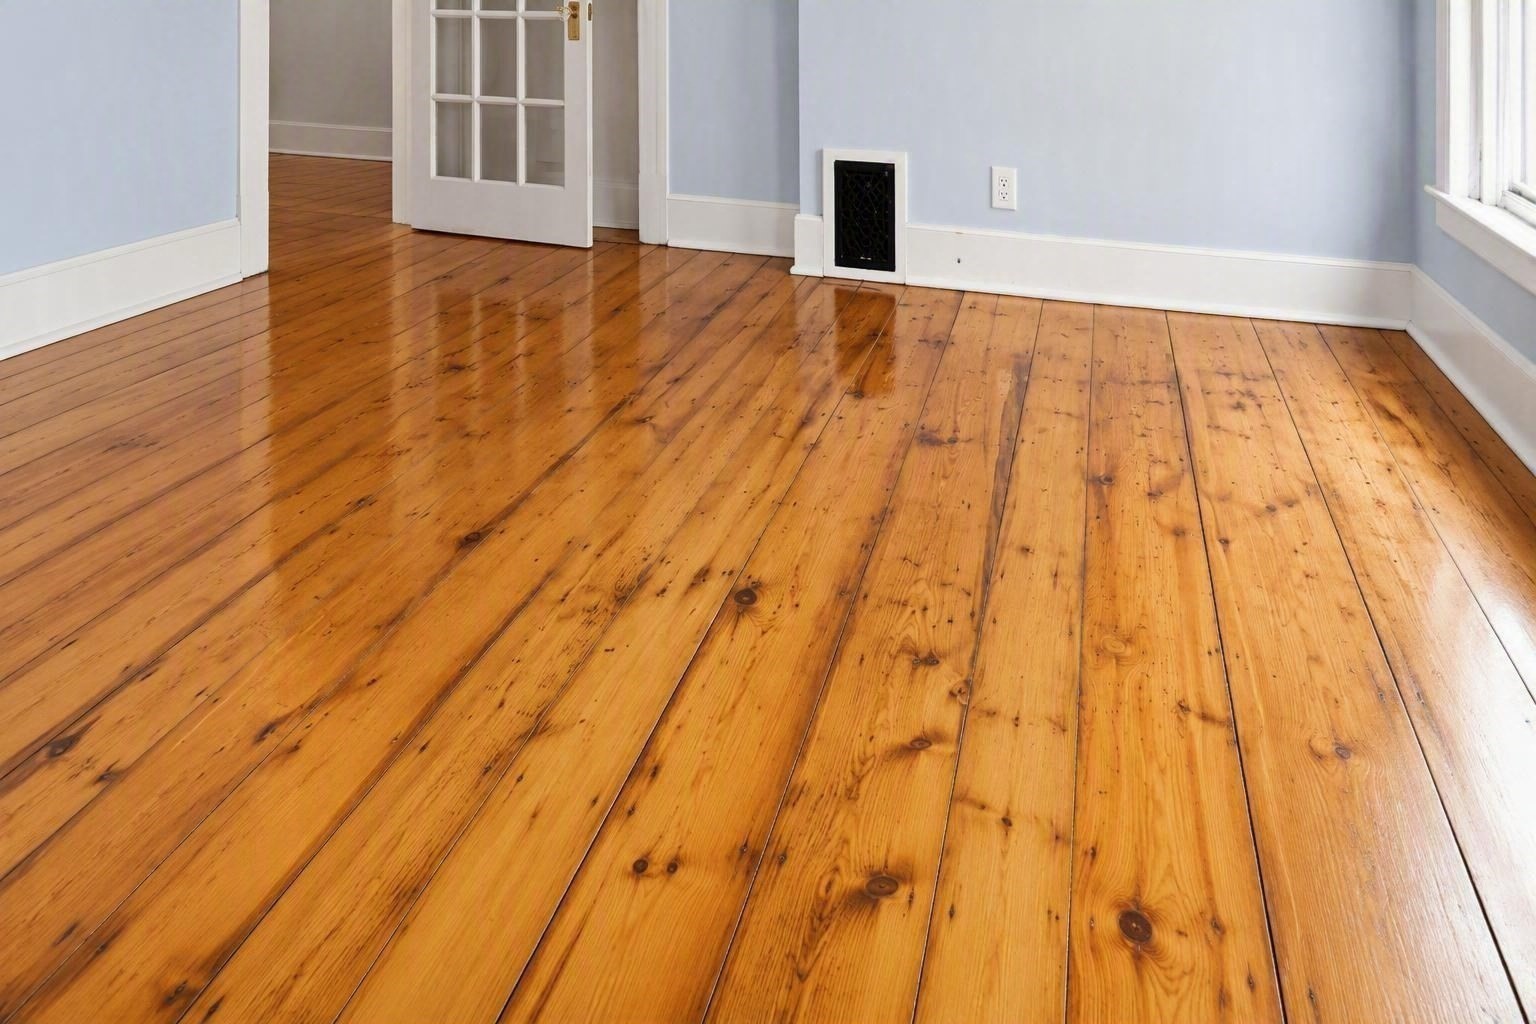
Empty room with wide honey-colored hardwood floors, pale blue walls, and white trim.
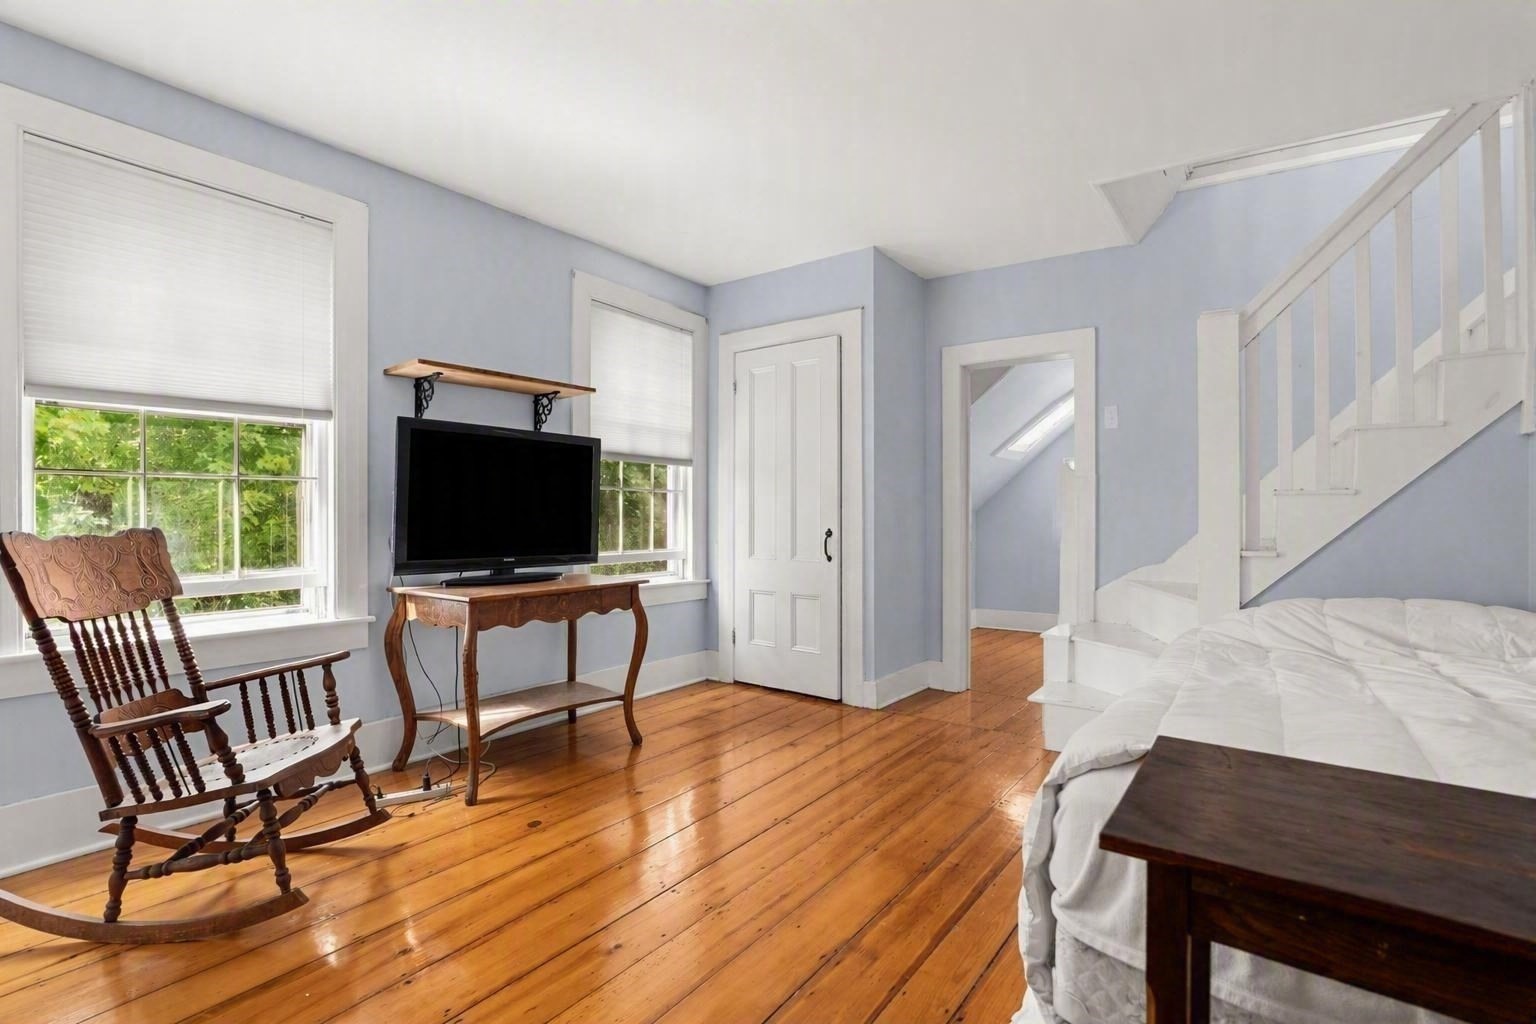
Bedroom with polished hardwood floors, a white bed, staircase, and wooden rocking chair.
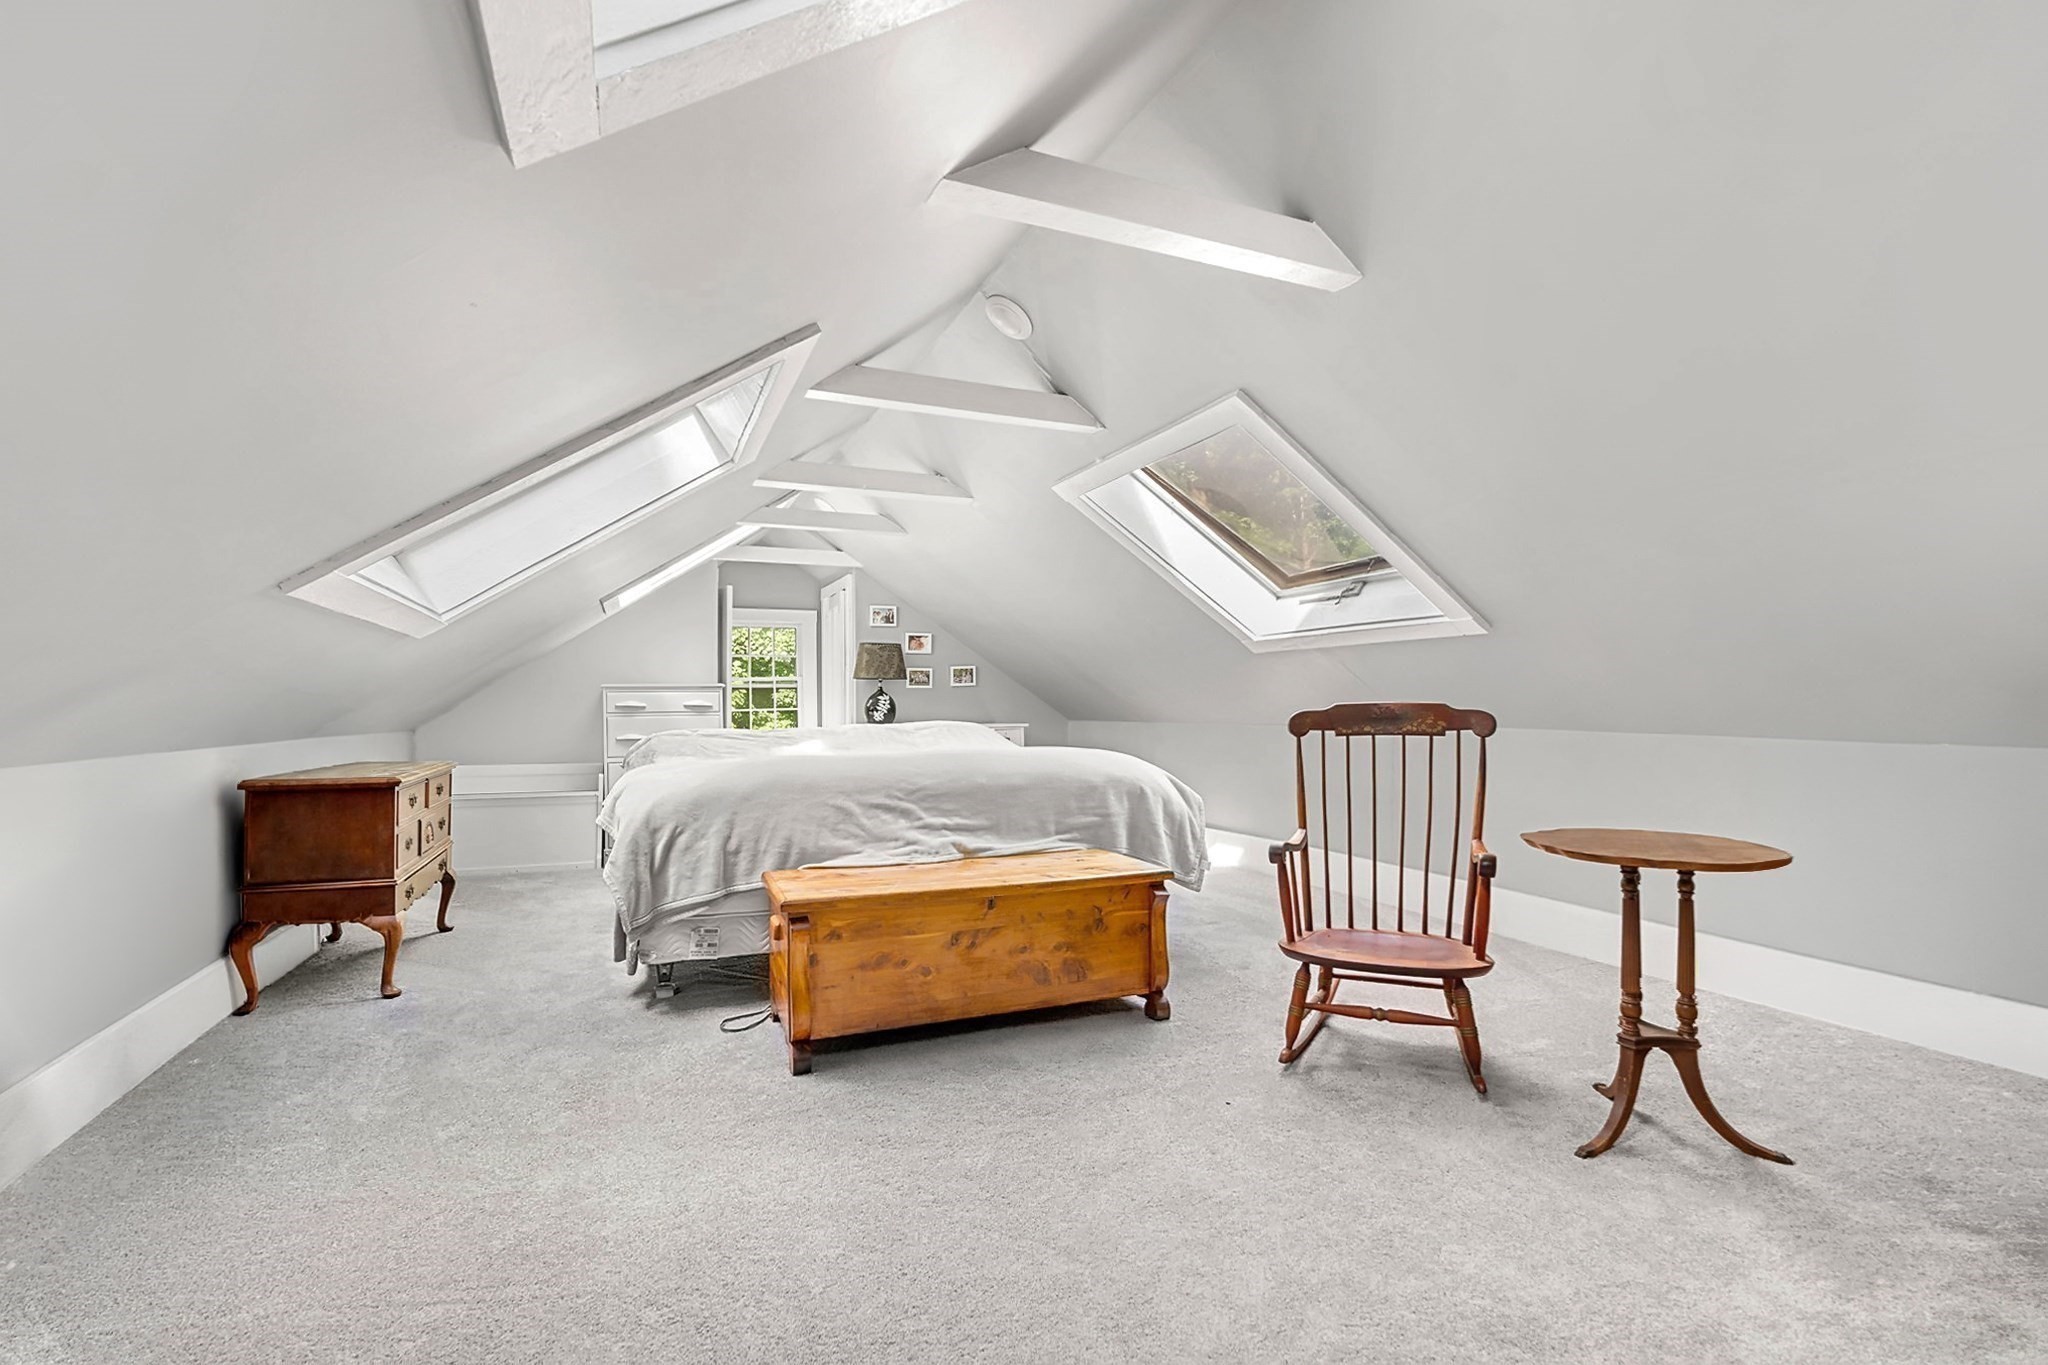
Attic bedroom with a vaulted skylit ceiling, central bed, and antique wooden furniture.
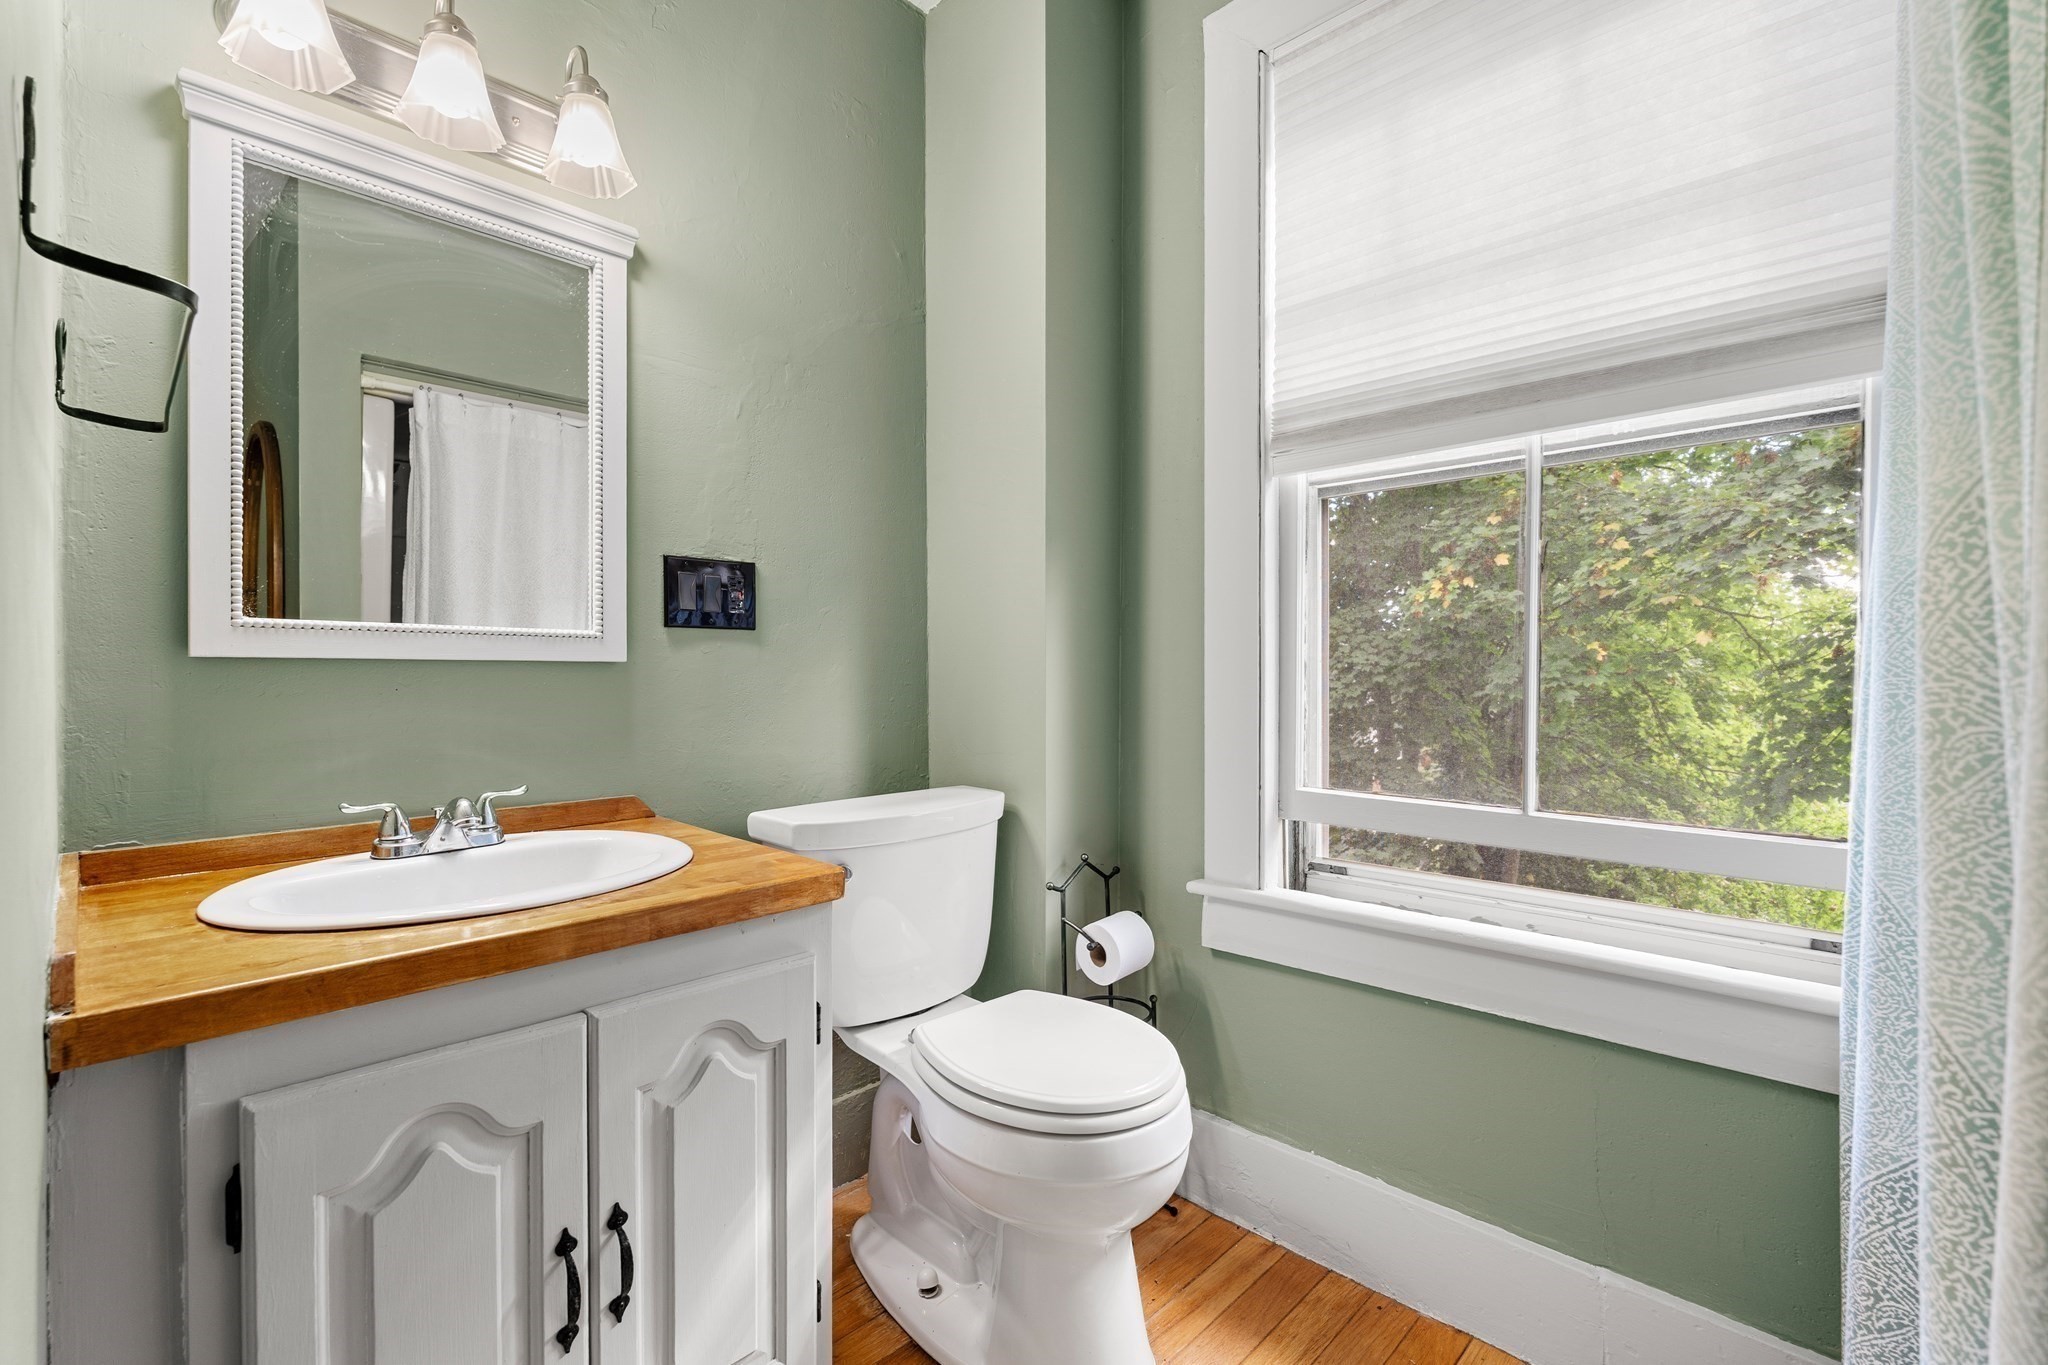
Bathroom with sage-green walls, a wood countertop, white vanity, and a large window overlooking leafy trees.
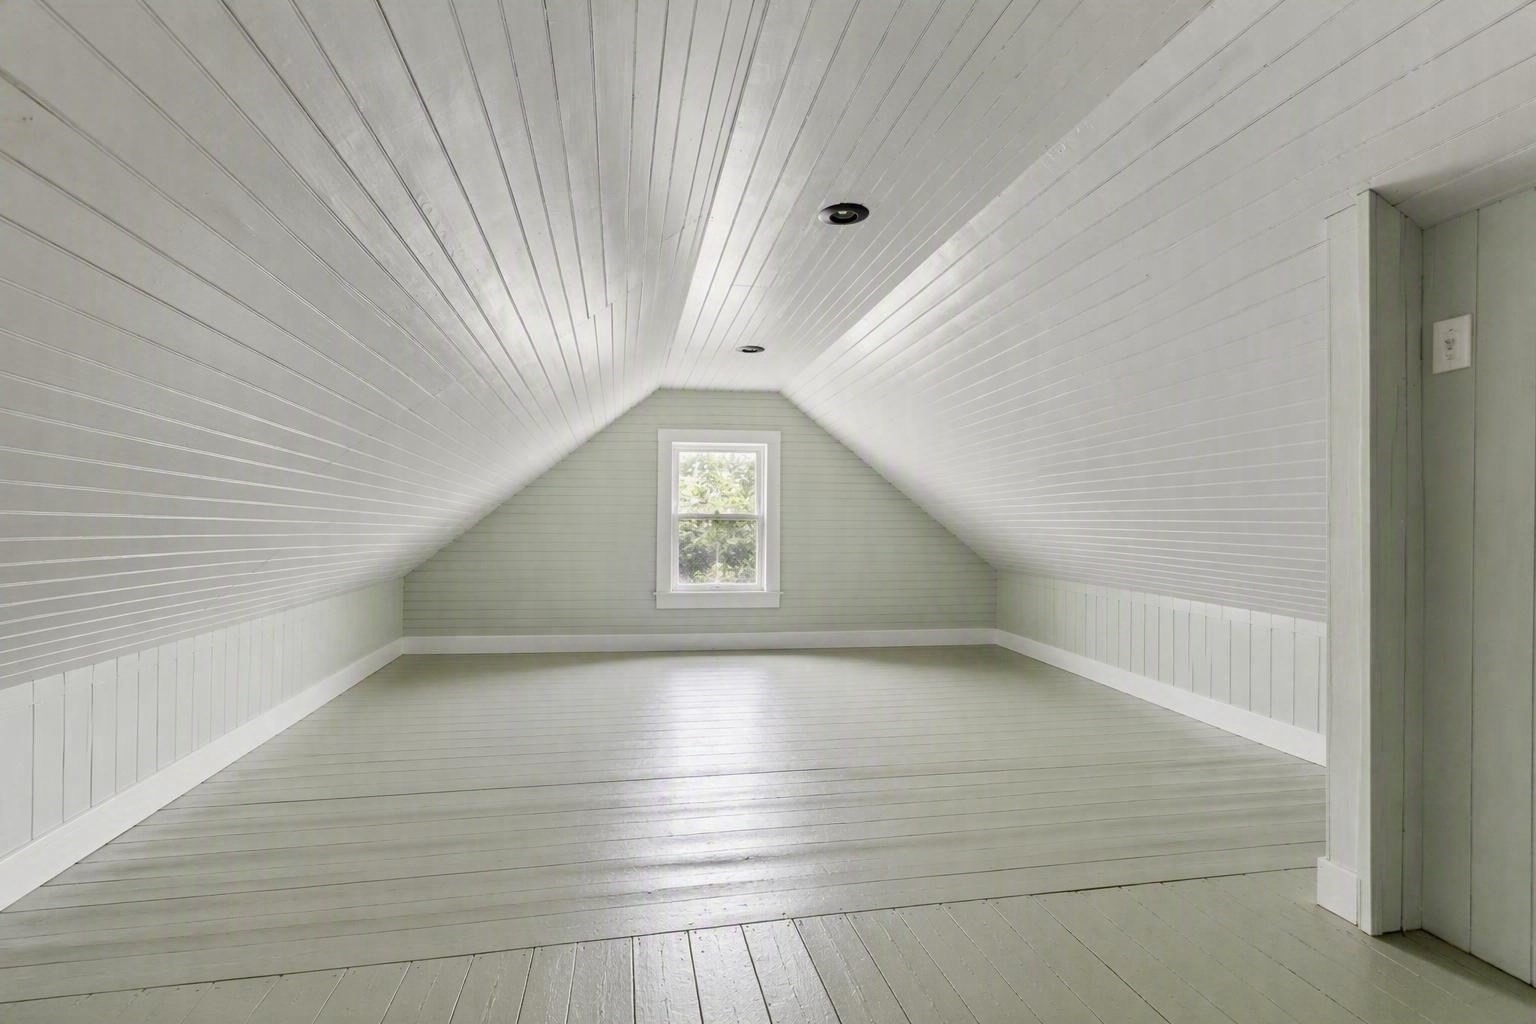
Empty attic room with a steep white plank ceiling and a single far-window.
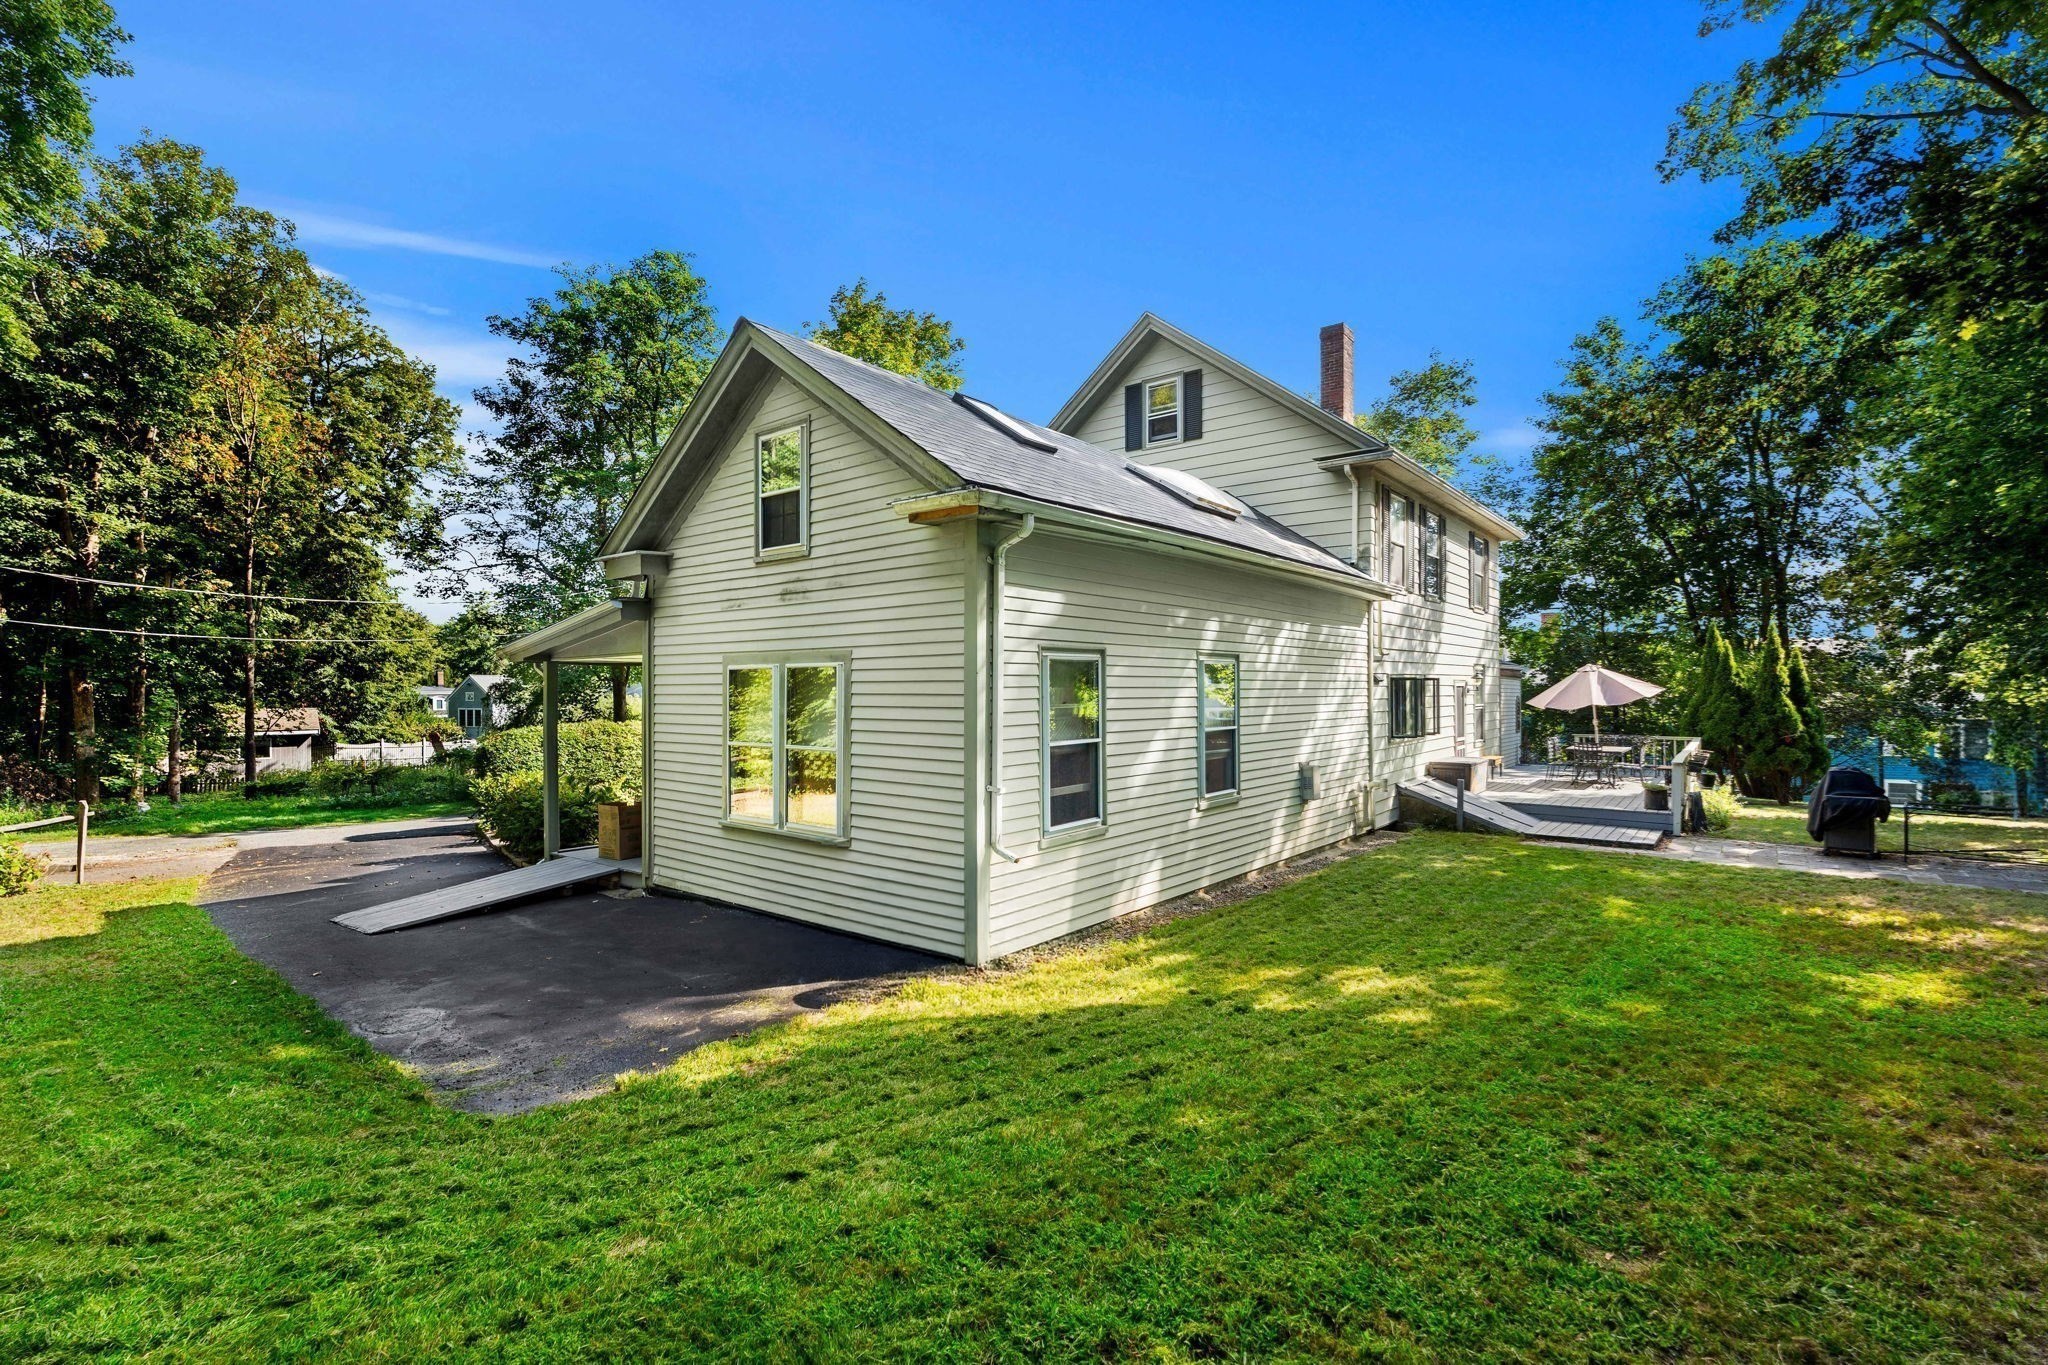
Two-story house with a broad lawn, paved driveway, and raised deck with patio furniture.
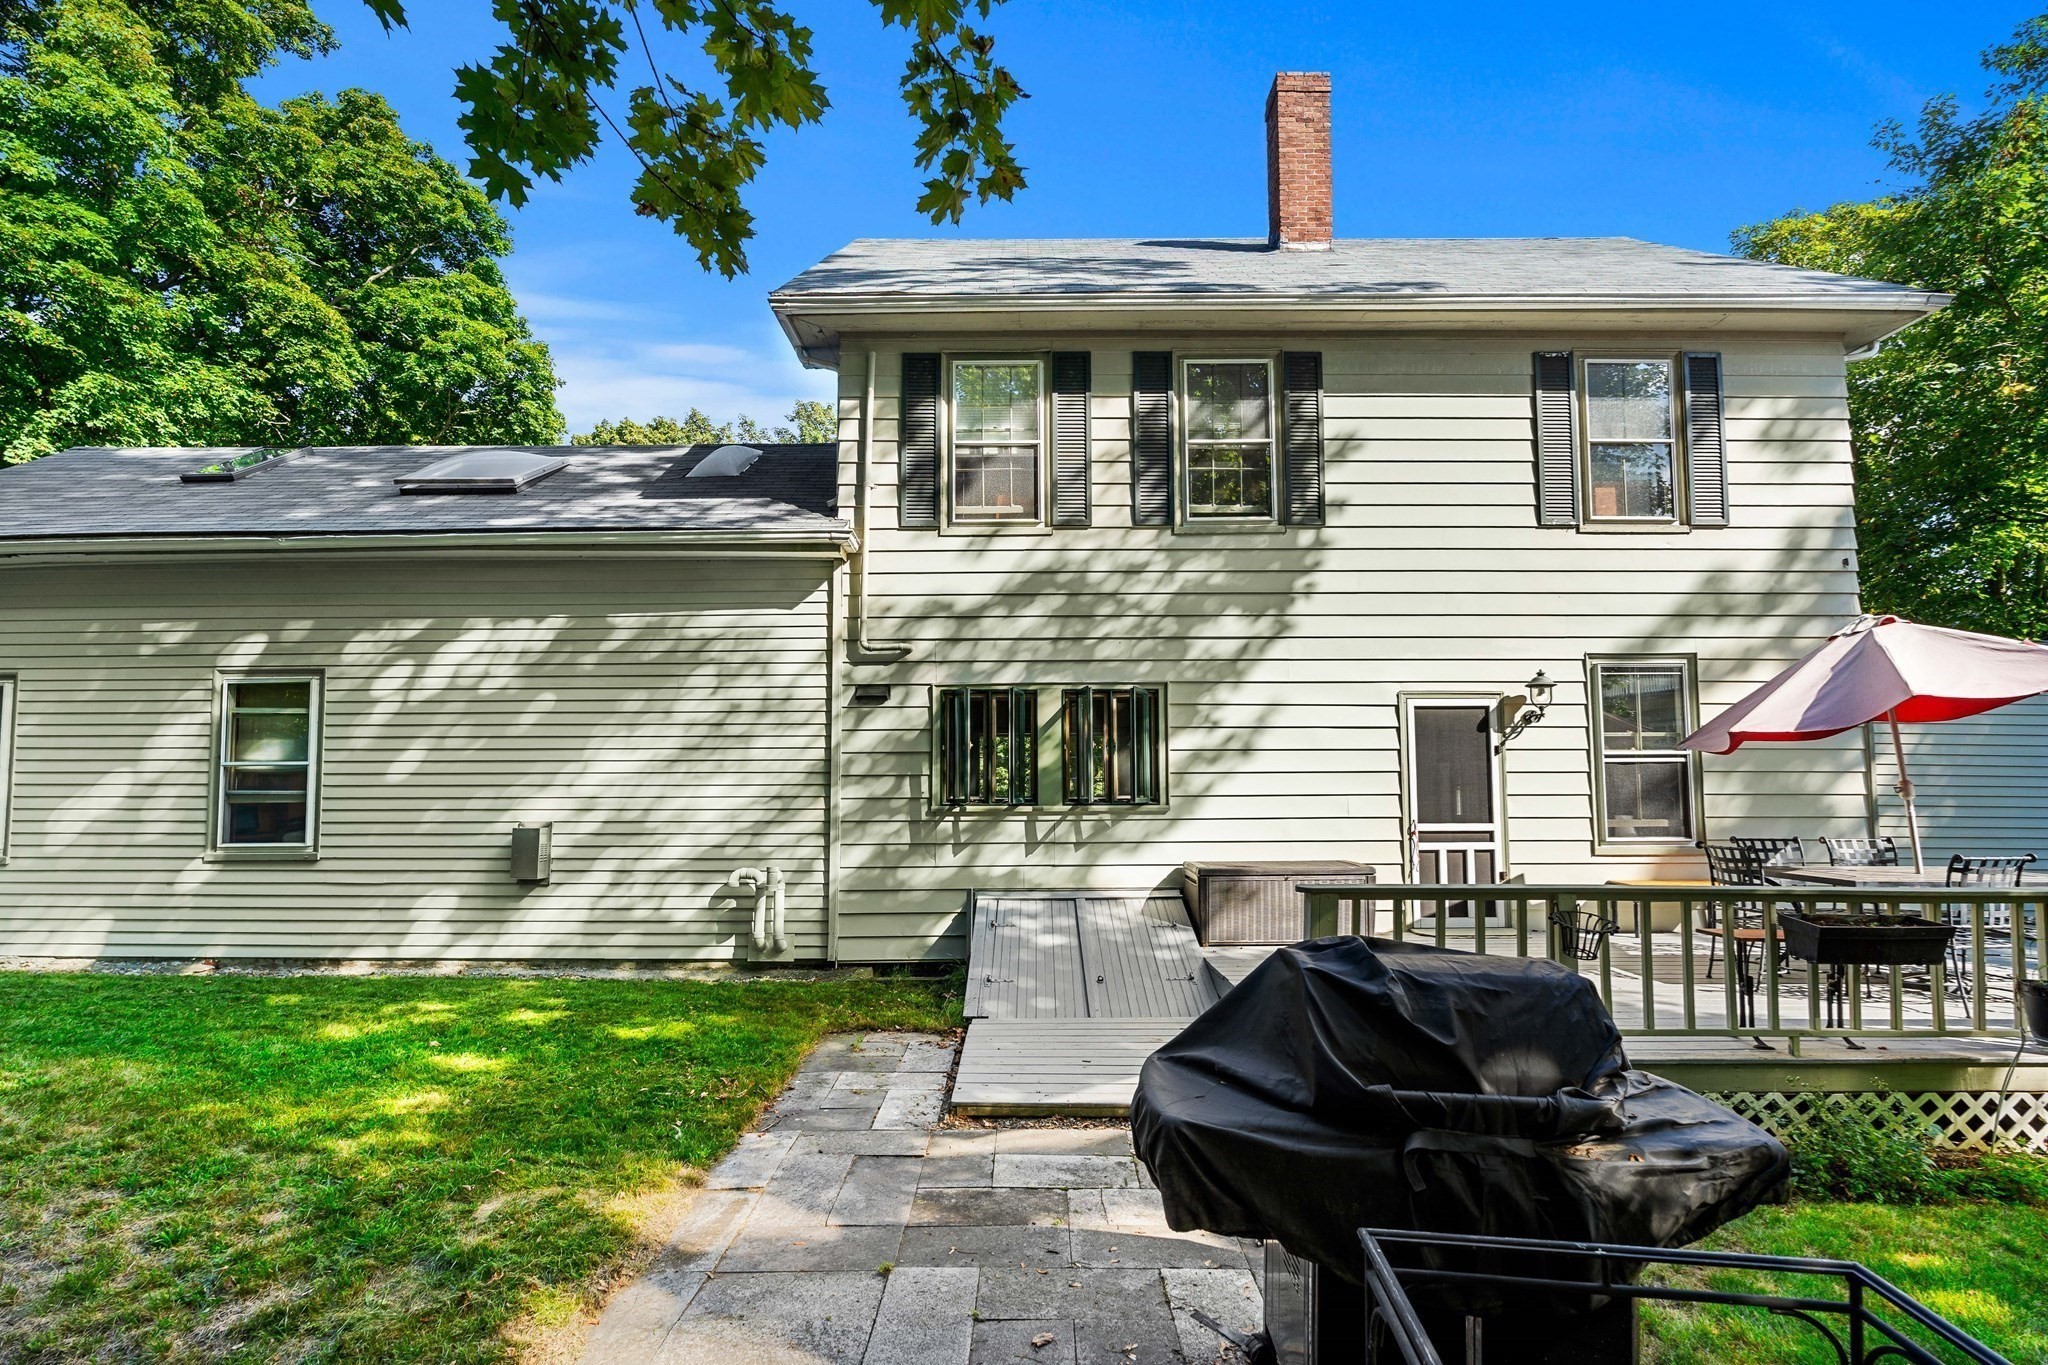
Rear of a two-story light-sided home with a raised deck, patio furniture, umbrella, and stone path.
Outdoor deck with dining set and red umbrella beside a leafy backyard.
Aerial view of a light-colored house nestled among dense trees, with gray roofs and a brick chimney.
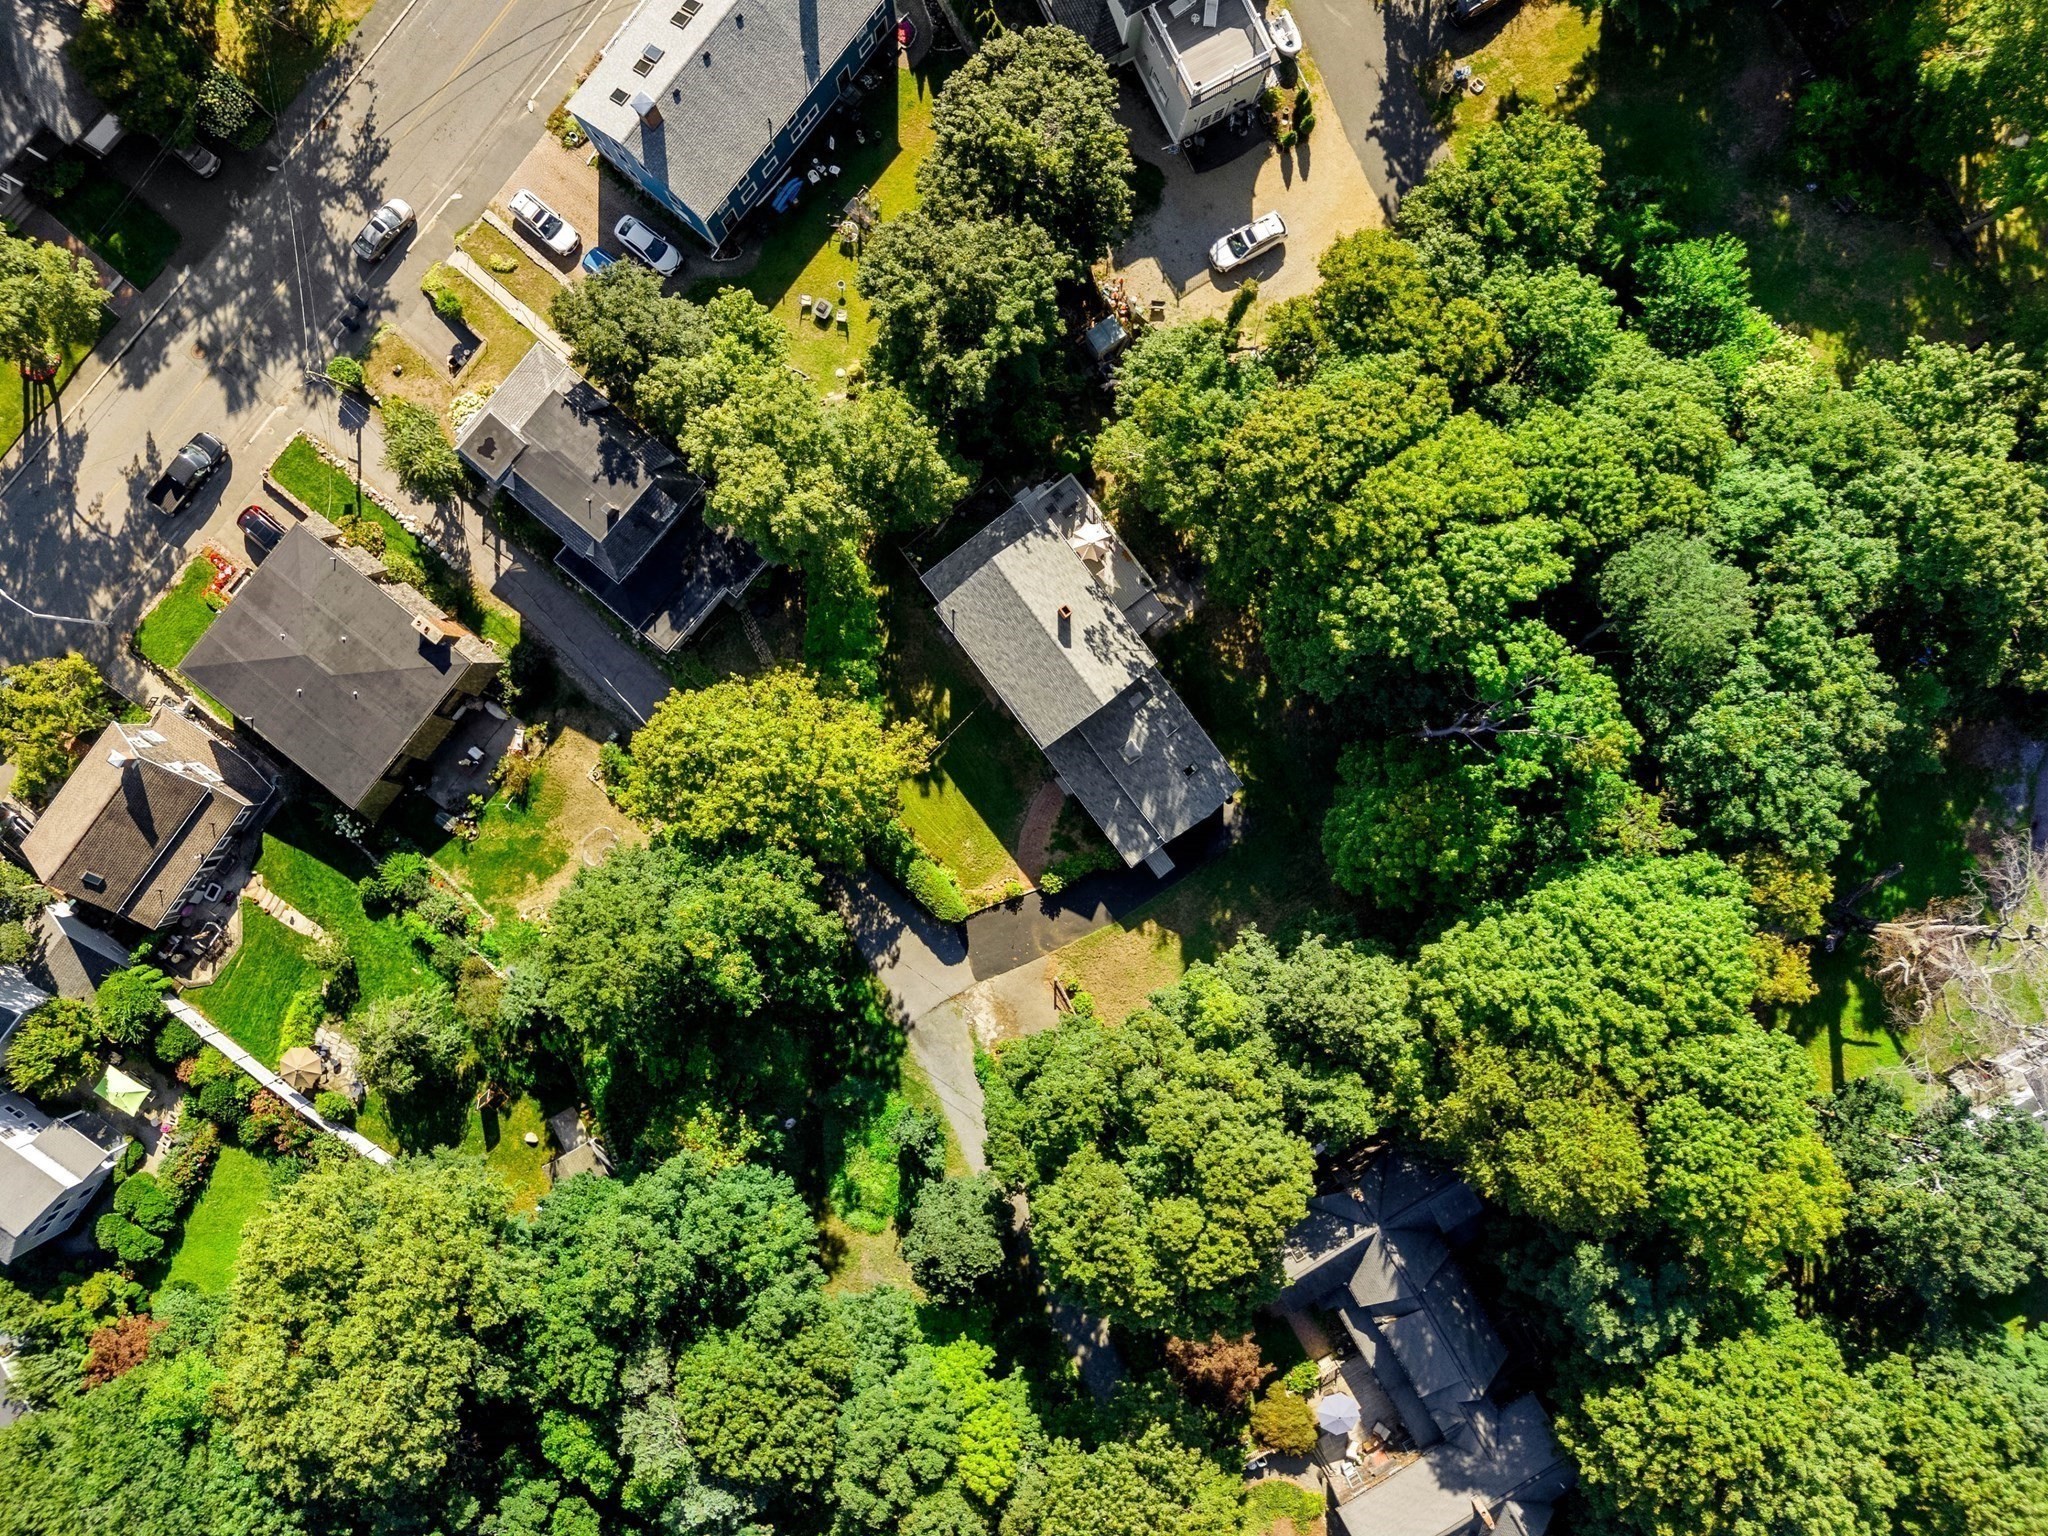
Aerial view of detached homes among mature trees, landscaped yards, and neighborhood streets.
Aerial view of a rocky coastal cove, shoreline homes, and wooded peninsula.
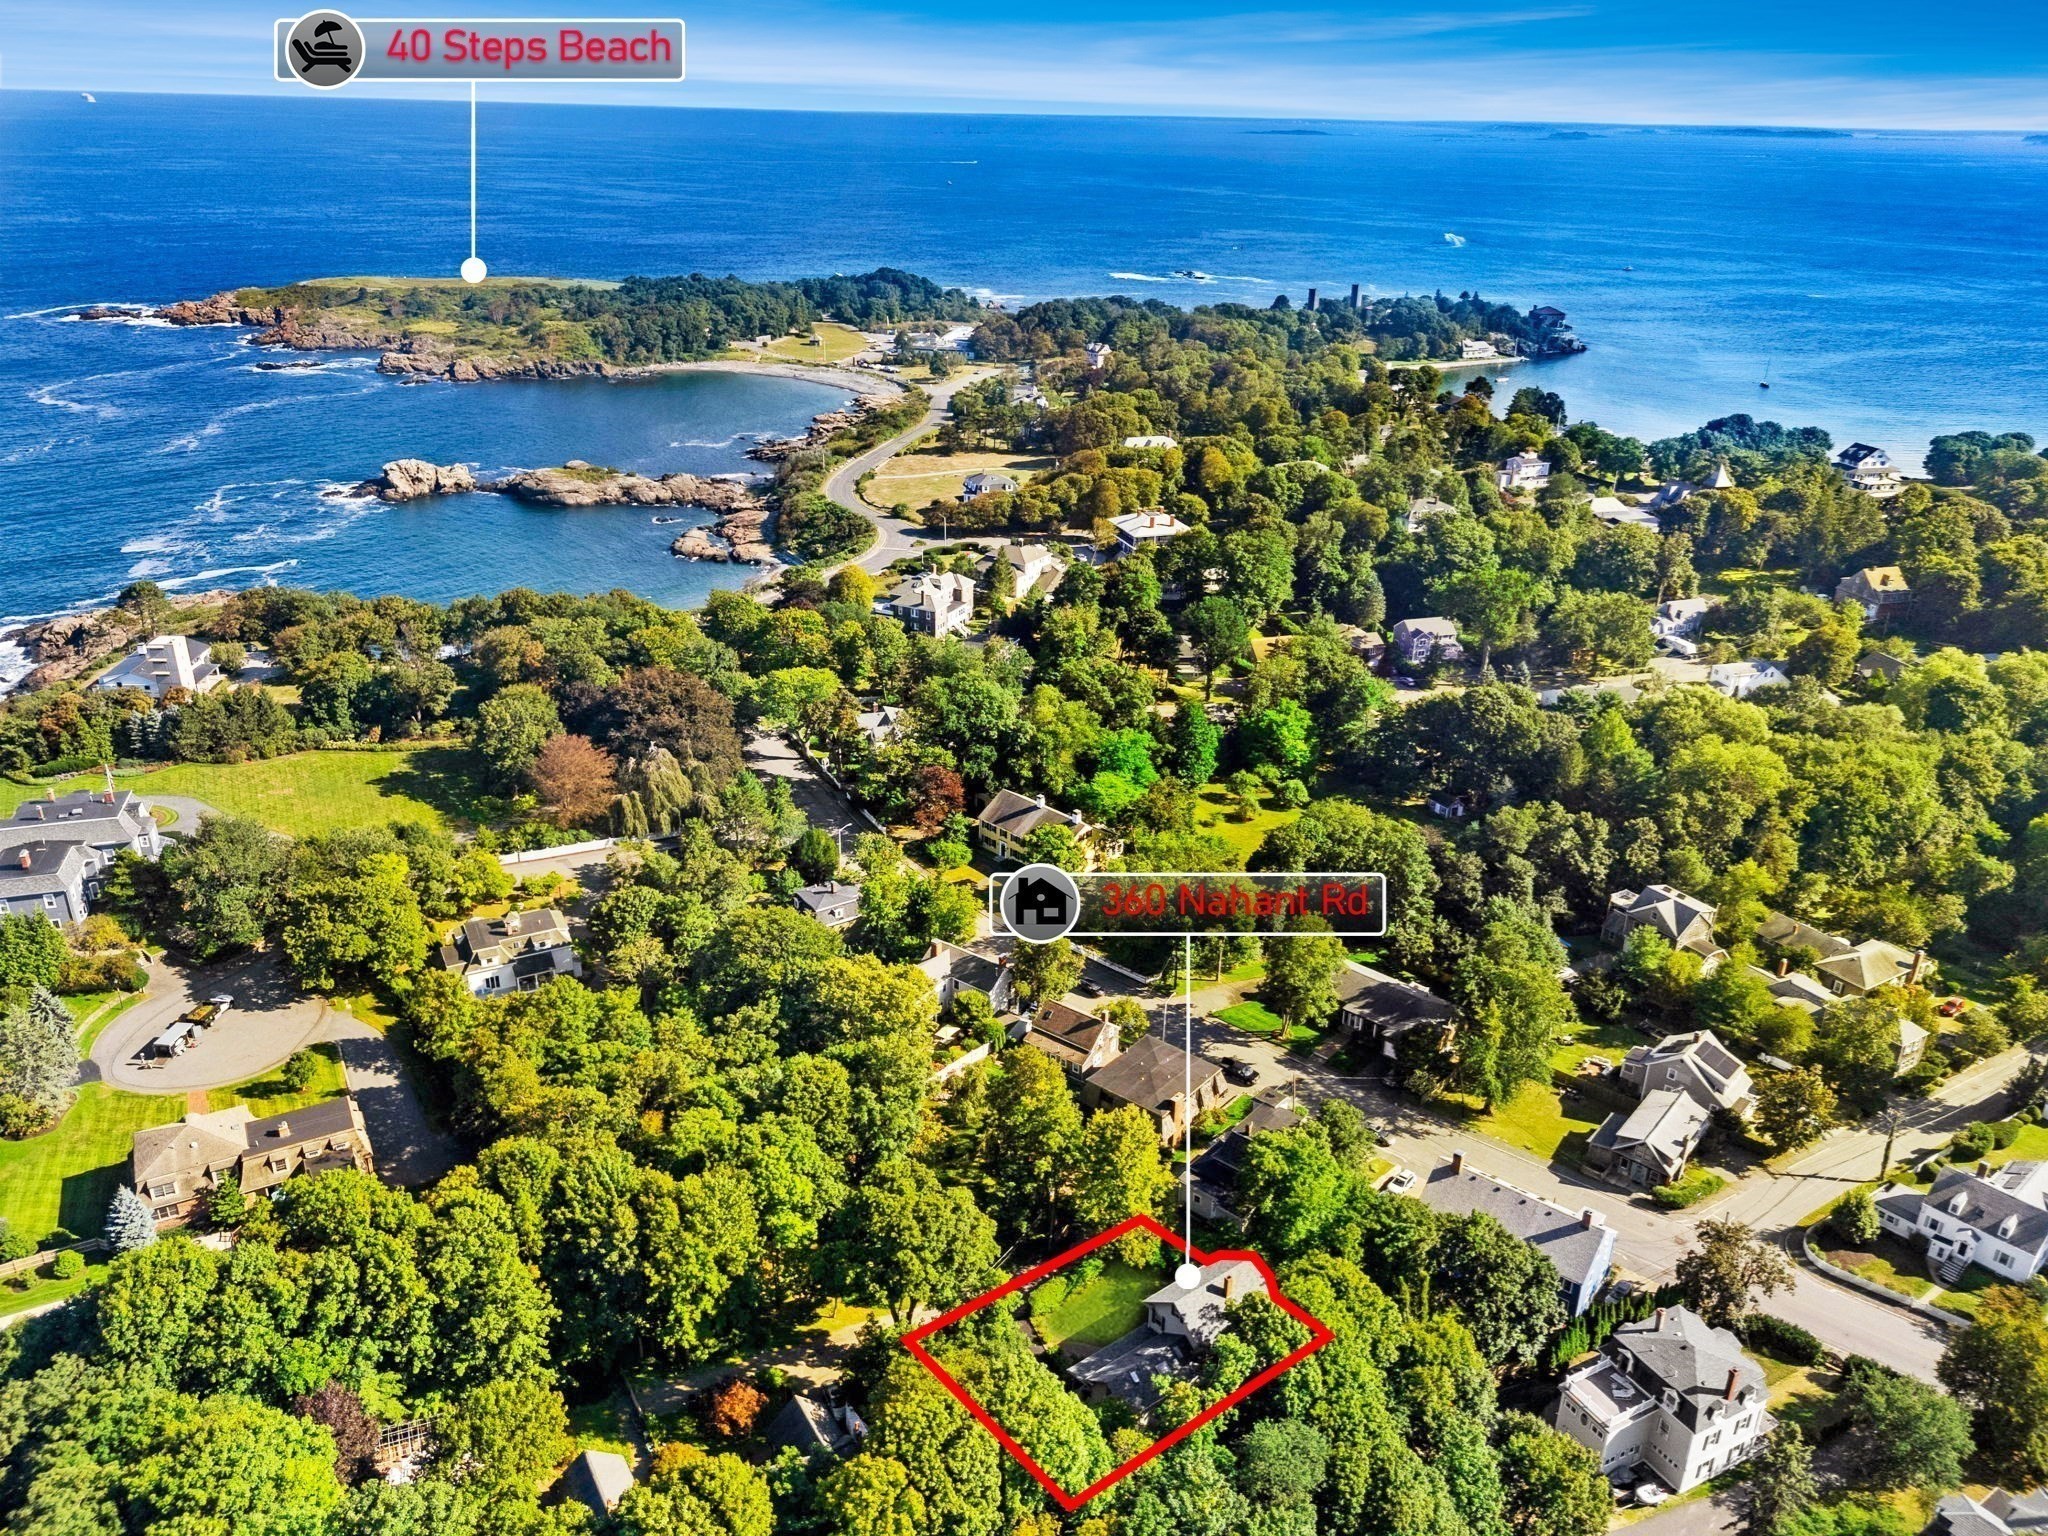
Aerial view of 360 Nahant Road outlined in red, with the ocean and 40 Steps Beach beyond.
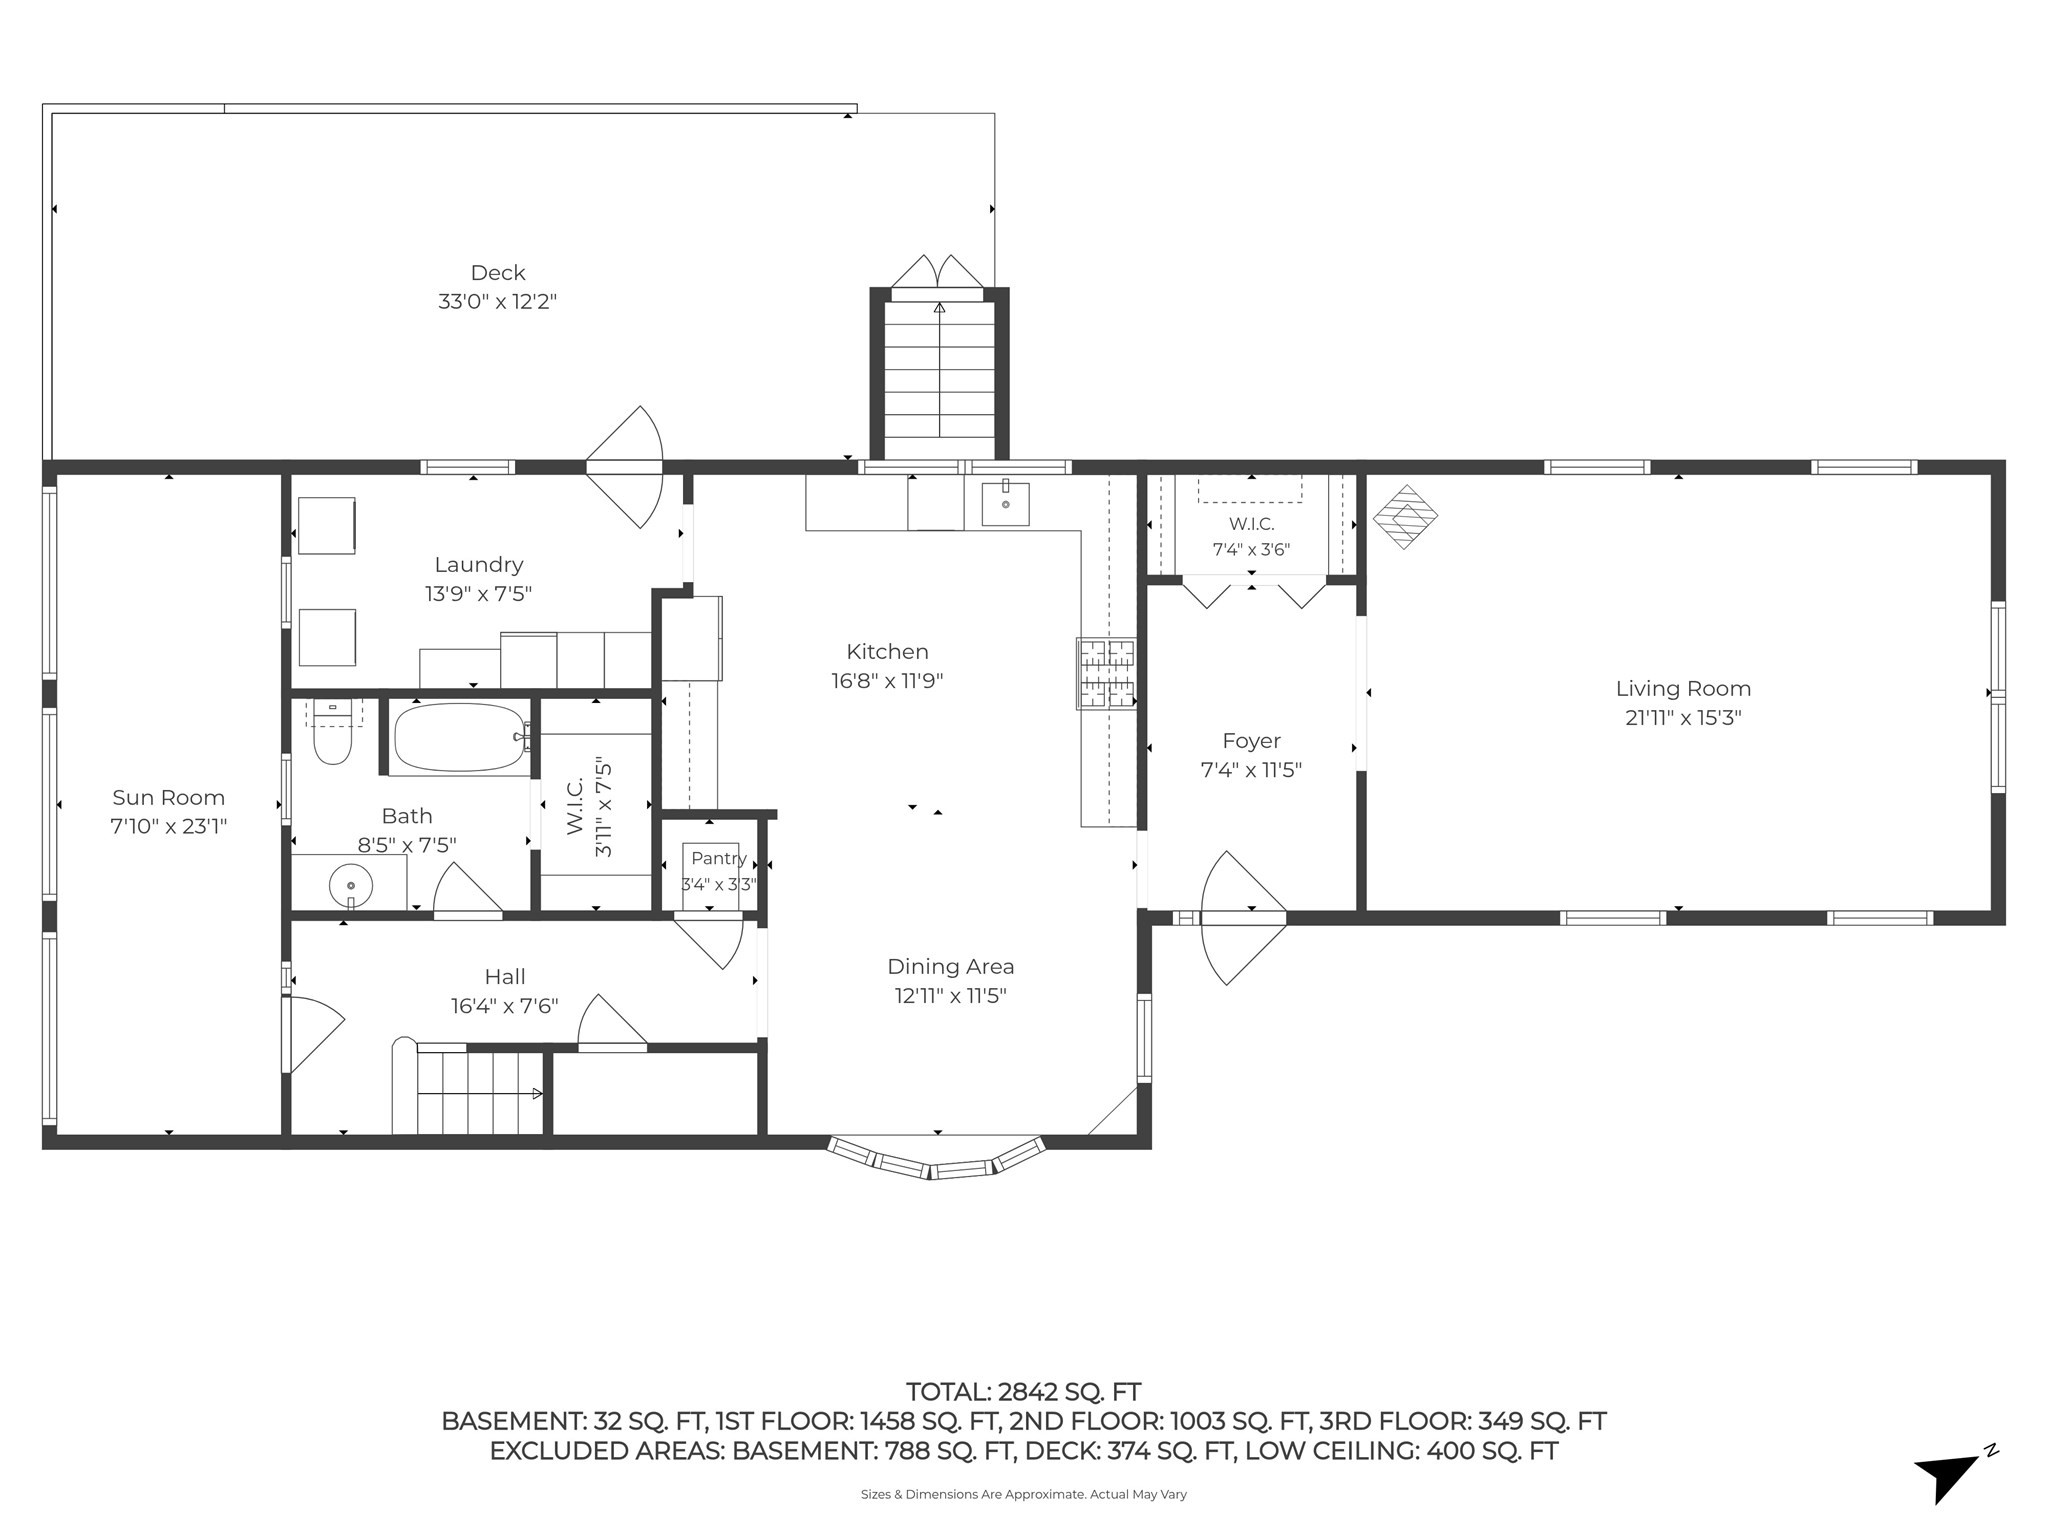
Floor plan showing a large deck, sun room, kitchen, dining area, and living room.
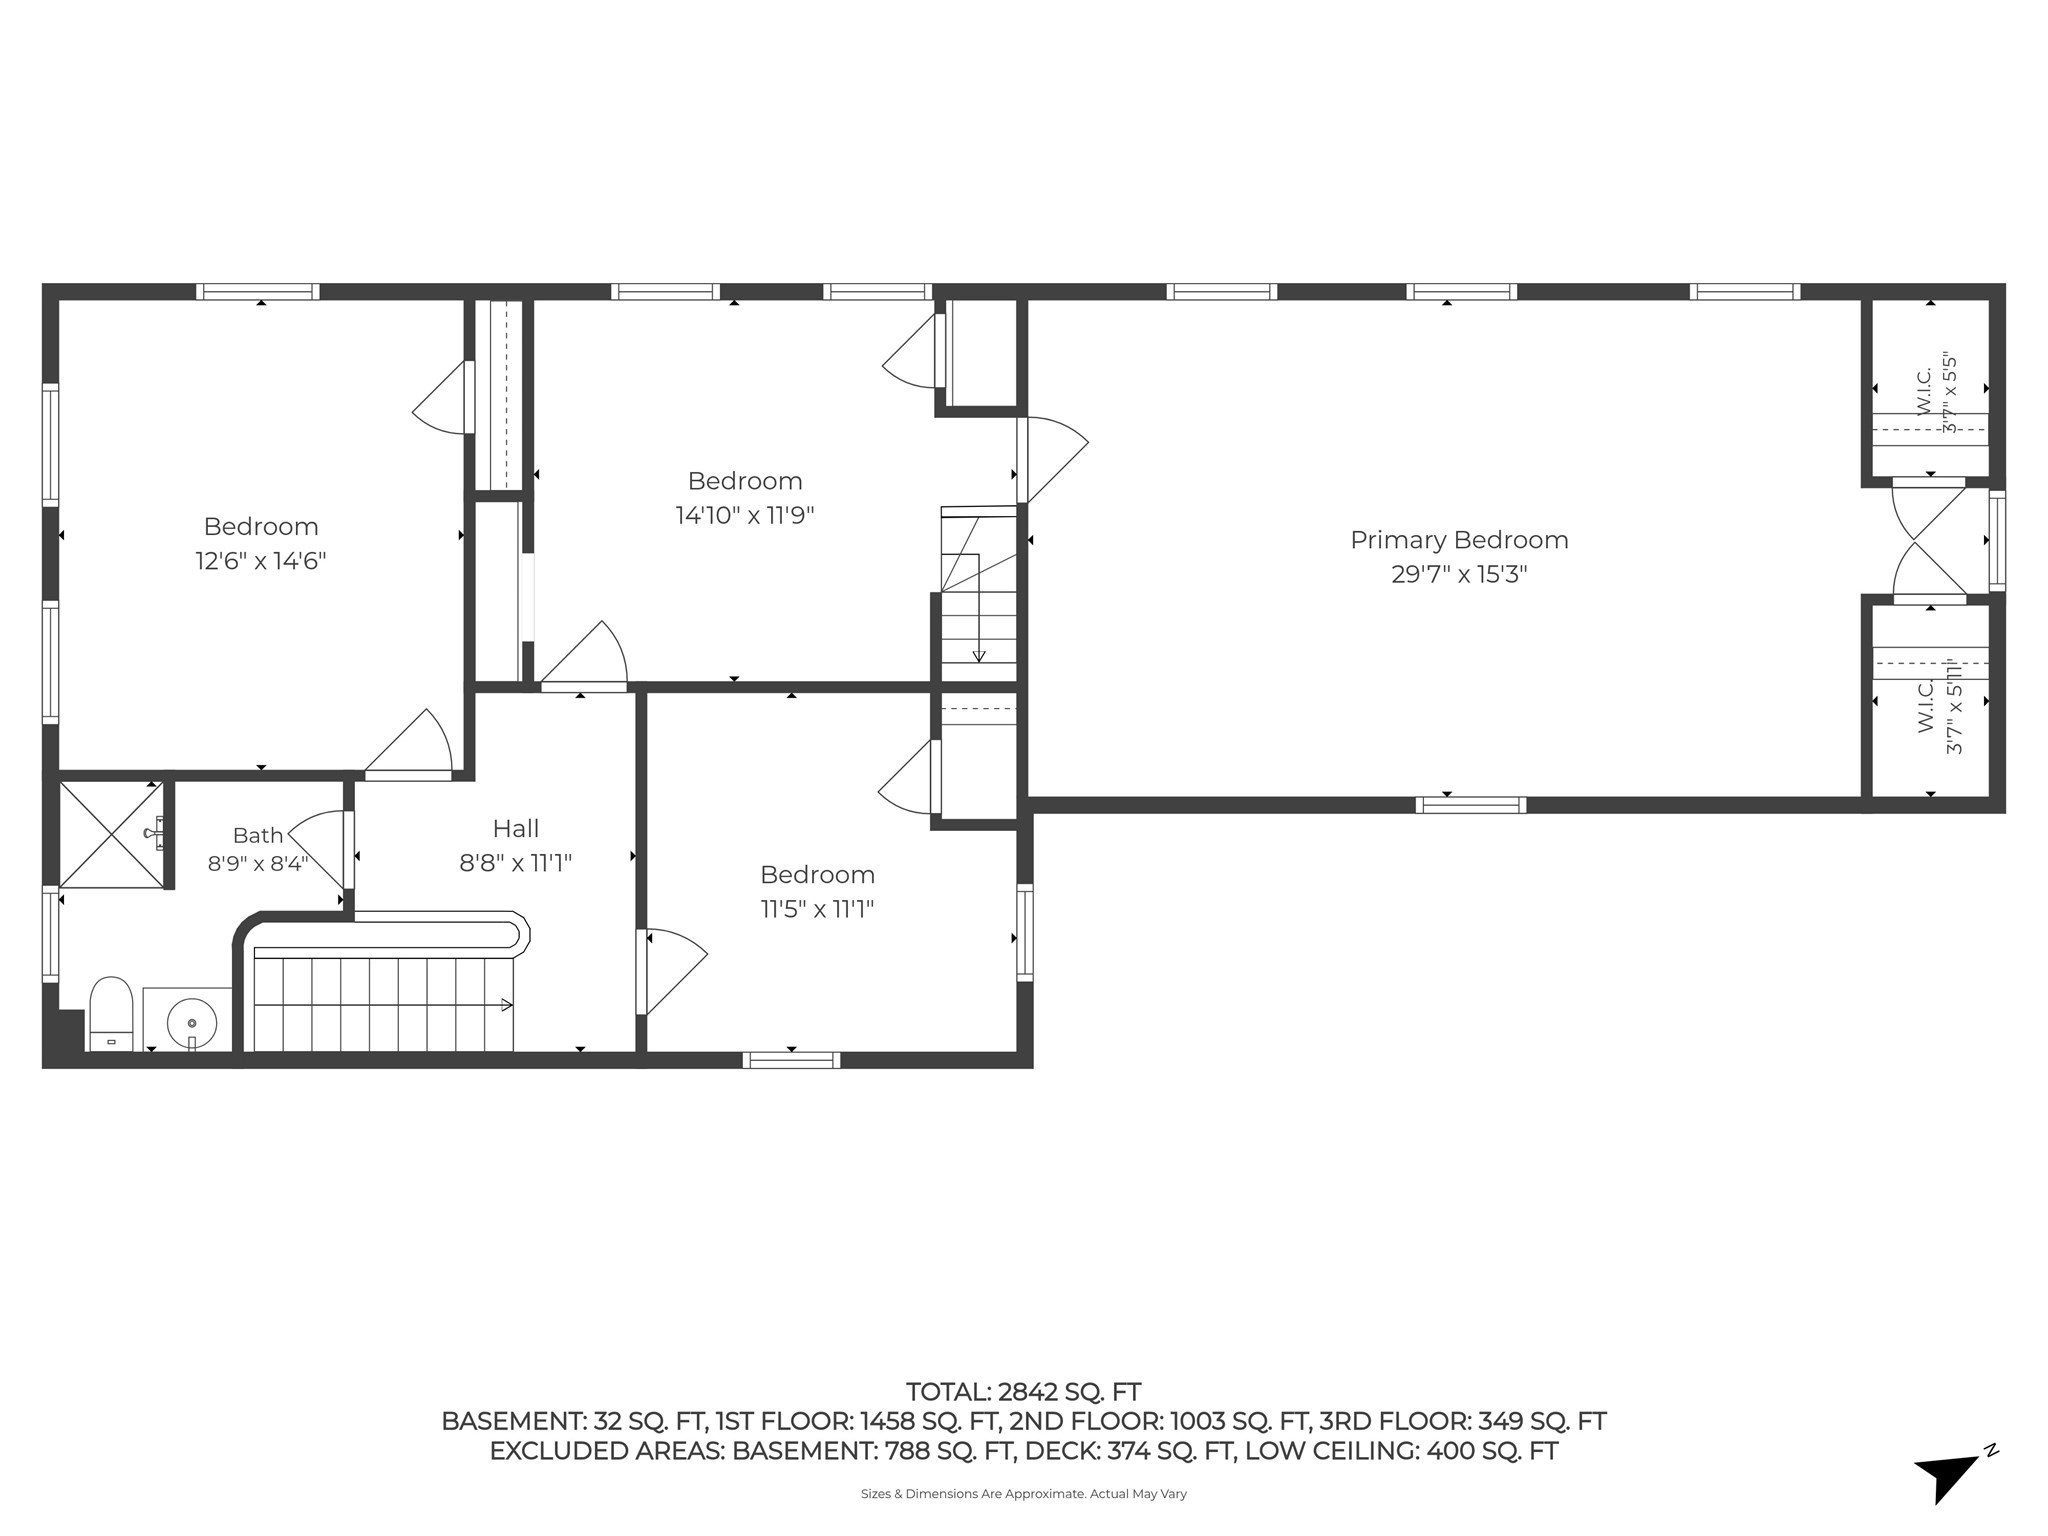
Floor plan showing four bedrooms, a bath, hall, closets, and total area of 2,842 square feet.
SEE ALL PHOTOS
Light-green two-story house with a covered porch, landscaped yard, and paved driveway.
Two-story house with a raised deck, outdoor dining set, and red patio umbrella overlooking a leafy lawn.
Aerial view of a gray-roofed house amid mature trees, lawn, and a paved driveway.
Dining room with a dark wood table, chandelier, large garden-facing windows, and hardwood floors.
Kitchen and dining area with wide-plank hardwood floors, sage-green walls, and stainless steel refrigerator.
Kitchen with cherry cabinets, stainless steel appliances, black countertops, and wide-plank wood floors.
Kitchen with reddish wood cabinets, black countertops, and a sink beneath wide windows overlooking leafy trees.
Kitchen with dark wood cabinets, black countertops, stainless steel appliances, and wide plank wood floors.
Kitchen with dark wood cabinets, black countertops, and wide-plank wood floors.
Kitchen and dining area with dark wood cabinets, wide-plank floors, and large garden-facing windows.
Dining room with a long wooden table, leafy views through wide windows, and a staircase beyond the doorway.
Foyer with a paneled wood front door, hardwood floors, and a cream built-in hutch.
Hallway with pale blue built-ins and hardwood floors, opening into a sitting room.
Living room with a light sectional, wooden coffee table, blue chairs, and a wall-mounted television.
Living room with gray sofa, blue armchair, hardwood floors, and large windows.
Furnished home study with built-in bookshelves, desks, and large windows.
Living room with built-in bookshelves, blue armchairs, and a white sofa beside large windows.
Bathroom with a white vanity, decorative mirror, high window, and grab bars.
Bathroom with a patterned shower curtain, white vanity, and warm wood plank flooring.
Laundry room with washer and dryer, white cabinets, and windows along a pale green wall.
Bedroom with a high sloped ceiling, pale green walls, and several windows with white blinds.
Entry hall with a curved dark wood banister, wooden staircase, and wide plank floors.
Upstairs landing with polished wood floors and a dark railing beside a doorway to a sage-green room.
Bedroom with a wooden four-poster bed and polished wide-plank hardwood floors.
Bedroom with a white bed, vintage bedside table, and warm hardwood floors.
Bedroom with polished wood floors, a white bed, and a carved rocking chair beside a desk.
Empty room with wide honey-colored hardwood floors, pale blue walls, and white trim.
Bedroom with polished hardwood floors, a white bed, staircase, and wooden rocking chair.
Attic bedroom with a vaulted skylit ceiling, central bed, and antique wooden furniture.
Bathroom with sage-green walls, a wood countertop, white vanity, and a large window overlooking leafy trees.
Empty attic room with a steep white plank ceiling and a single far-window.
Two-story house with a broad lawn, paved driveway, and raised deck with patio furniture.
Rear of a two-story light-sided home with a raised deck, patio furniture, umbrella, and stone path.
Outdoor deck with dining set and red umbrella beside a leafy backyard.
Aerial view of a light-colored house nestled among dense trees, with gray roofs and a brick chimney.
Aerial view of detached homes among mature trees, landscaped yards, and neighborhood streets.
Aerial view of a rocky coastal cove, shoreline homes, and wooded peninsula.
Aerial view of 360 Nahant Road outlined in red, with the ocean and 40 Steps Beach beyond.
Floor plan showing a large deck, sun room, kitchen, dining area, and living room.
Floor plan showing four bedrooms, a bath, hall, closets, and total area of 2,842 square feet.
Pending

360 Nahant Road

360 Nahant Road, Nahant, MA 01908

$988,000
Nestled on a private .31-acre lot tucked behind Nahant Road, this beautifully maintained antique home offers the perfect blend of timeless character and modern comfort. Featuring 3 bedrooms with potential for a 4th, two baths, 2,340 square feet of light-filled living space, and beautiful hardwood floors throughout, this home is truly move-in ready. Thoughtfully updated in key areas including the kitchen, baths, and primary bedroom, the property retains the charm and craftsmanship of its era while providing today's conveniences. Enjoy a large farmer's porch, back deck, garden area, expansive yard, and multiple outdoor living spaces surrounded by mature trees and natural beauty. Just around the corner from Forty Steps Beach, the library, playground, and local store, this exceptional location offers the best of coastal living. Additional highlights include a gas fireplace, basement with abundant storage, six-car parking, and a new roof (2026). Excellent potential for owner-occupied short-term rental use or an ADU.

3
beds

2
baths

2,340 Sq.Ft. LIVING AREA

0.31 Acres lot

Annie Wachtel

Annie Wachtel

Features & Amenities

Interior

  • total bedrooms3
  • Total bathrooms2
  • full bathrooms2
  • Flooring Wood
  • APPLIANCES Gas Water Heater

Area & Lot

  • Status Pending
  • Living Area2,340 Sq.Ft.
  • Total Area2,340 Sq.Ft.
  • Lot Area0.31 Acres
  • MLS® ID73572766
  • TypeResidential
  • YEAR BUILT1842
  • NeighborhoodNahant
  • Architecture StylesAntique
  • Water FrontageBeach Access, Ocean, Walk to, 1/10 to 3/10 To Beach, Beach Ownership(Public)

Exterior

  • water SourcePublic
  • roofShingle
  • lot featuresEasements, Level
  • parkingOff Street, Driveway
  • HEAT TYPEForced Air
  • AIR CONDITIONINGNone
  • sewerPublic Sewer
  • SubstructureOther
  • other exterior FeaturesPorch, Deck - Wood, Garden

Financial

  • Sales Price$988,000
  • Real Estate Tax $6,402/yr
  • Zoning R2
Two-story house with a raised deck, outdoor dining set, and red patio umbrella overlooking a leafy lawn.

Schedule a Showing

I would love to show you this beautiful property. Please select your preferred date and time below. I will be in touch shortly to confirm your appointment.

Schedule a Showing

I would love to show you this beautiful property. Please select your preferred date and time below. I will be in touch shortly to confirm your appointment.

Thank you for your interest in 360 Nahant Road, Nahant, MA 01908. We are reviewing your request and will be in touch shortly!

Mortgage Calculator

Estimate your monthly mortgage payment, including the principal and interest, property taxes, and HOA. Adjust the values to generate a more accurate rate.

All estimates are provided for informational purposes only. Actual amounts may vary.
$0,000 Your Payment 20 15 65
$0,000 Your Payment

Nahant

Explore

Work With Annie

Whether working with buyers or sellers, Annie provides outstanding professionalism into making her client’s real estate dreams a reality. Contact Annie today for a free consultation for buying, selling, renting or investing in Marblehead.

Follow Me on Instagram