
105 Little Nahant Road
SEE ALL PHOTOS
105 Little Nahant Road
Sold

105 Little Nahant Road

105 Little Nahant Road, Nahant, MA 01908

$3,590,000
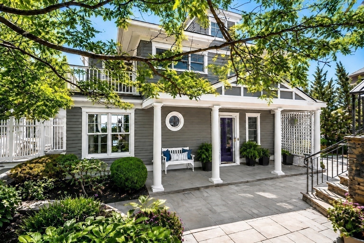
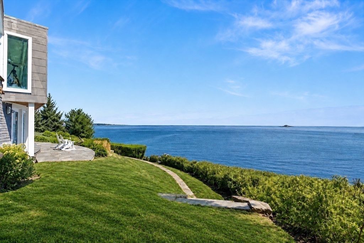
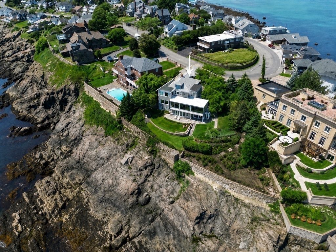
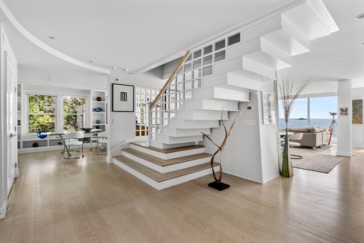
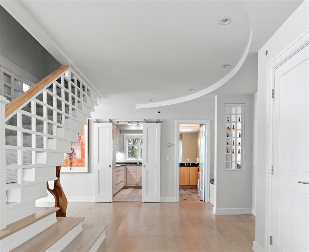
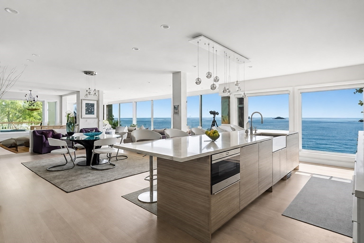
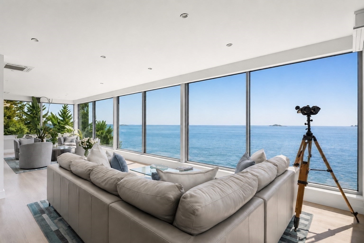
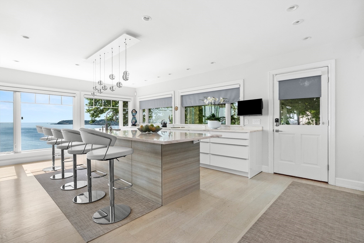
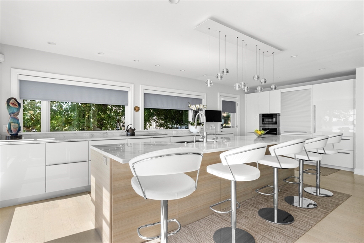
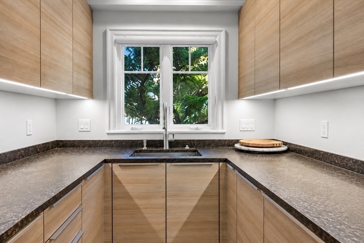
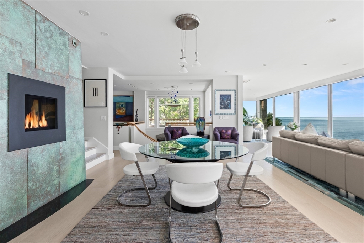
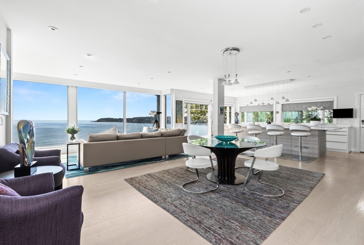
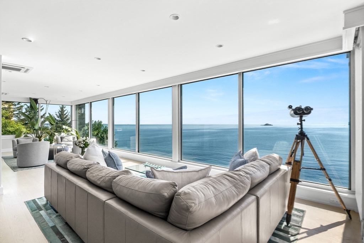
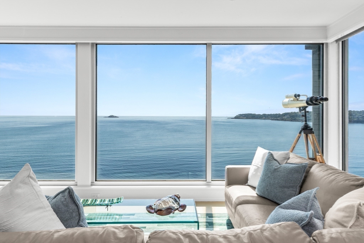
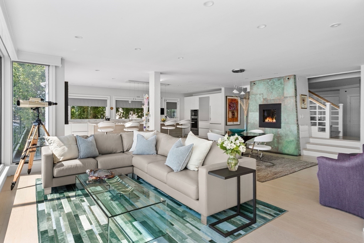
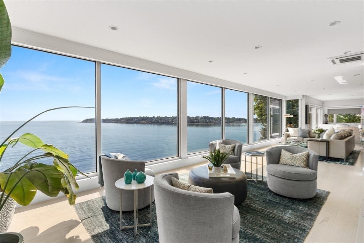
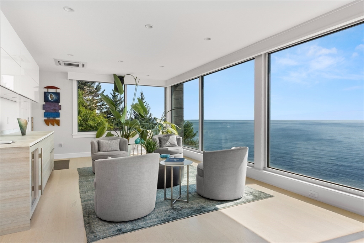
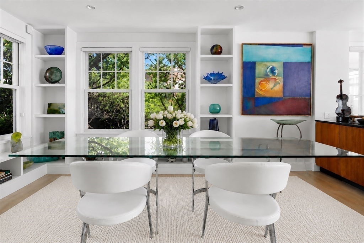
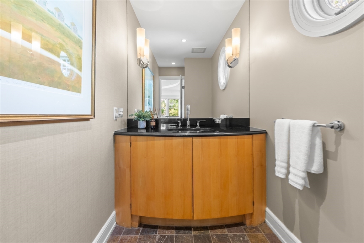
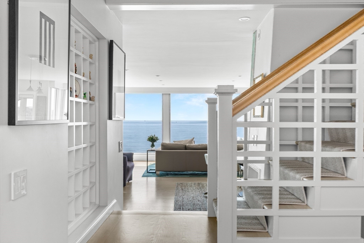
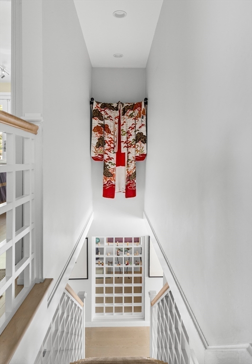
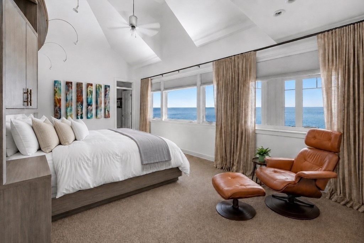
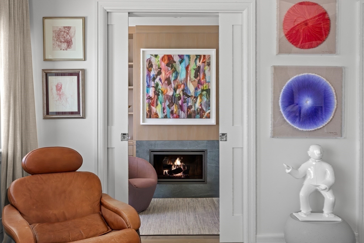
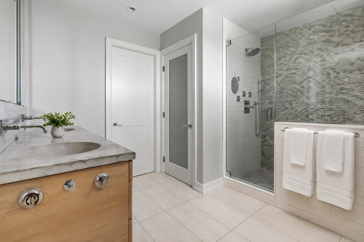
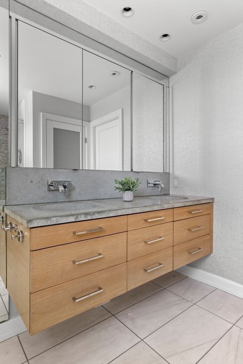
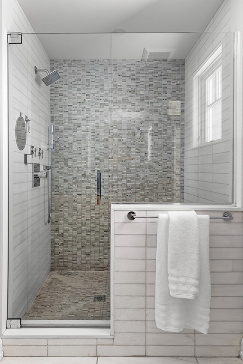
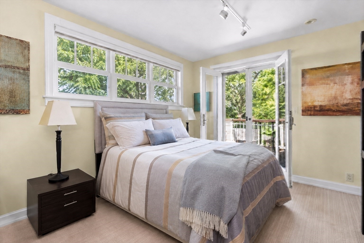
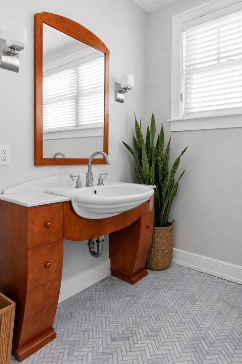
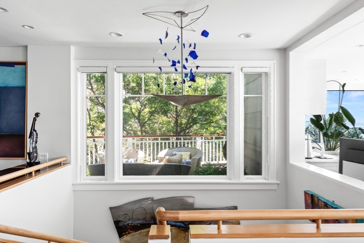
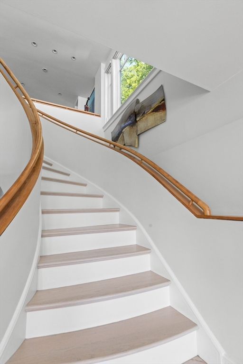
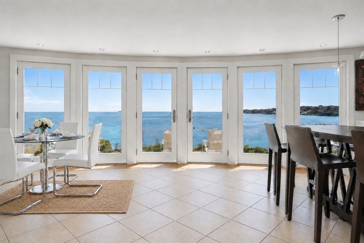
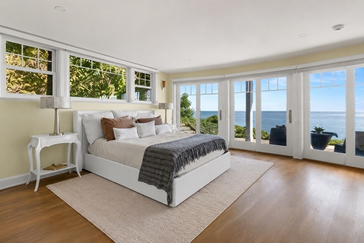
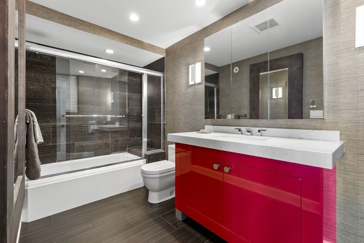
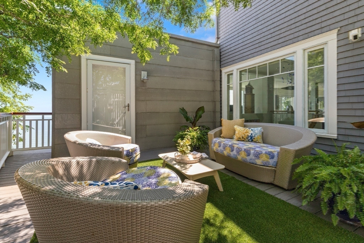
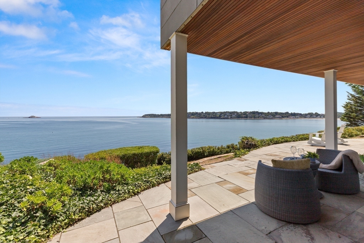
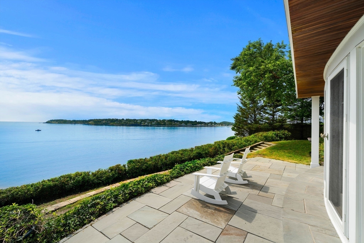
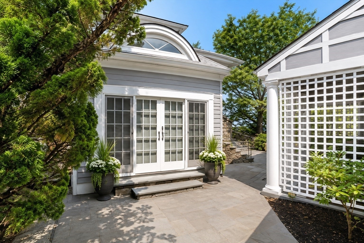
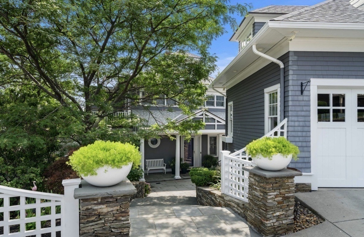
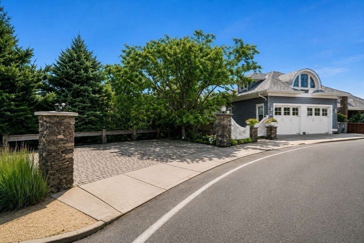
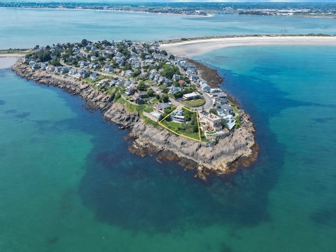
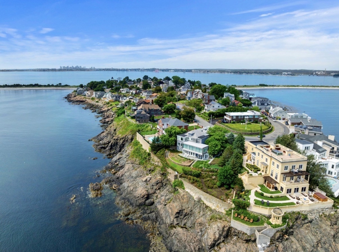
Set upon a spectacular location along the New England coastline, this rare south-facing estate showcases sophisticated coastal style, exceptional privacy and breathtaking seaside living. Enter through a secluded courtyard with mature, landscaped grounds and terraced stone walls on this oceanfront setting. Inside the open foyer, a sculptural staircase encased in lattice design becomes a work of art within the home. Walls of glass extend across the residence, framing unobstructed views of the sea. Architectural details and artistic contemporary lighting add character throughout along with an impressive zinc-inlaid copper fireplace that creates a striking focal point. The exceptional chef's kitchen features expansive white marble countertops, refined cabinetry, premium appliances, and a polished butler's pantry, creating a culinary space designed for inspired cooking and effortless entertaining. The kitchen transitions seamlessly into the open concept living space. The family room and living room unfold along nearly the full length of the home, framing magnificent water views. A dining room with tailored built-ins provides an elegant setting for intimate dinners along with a chic guest bath complete the main level. Upstairs, the oceanside primary suite creates a serene retreat with a custom-designed bed, two generous walk-in closets and an additional loft providing expansive wardrobe and storage space. Behind pocket doors, a fireside study presents a tranquil space for reading, working, or enjoying the view. The spa-inspired primary bath is finished with designer tile, a distinctive slate sink and refined detailing. A spacious guest suite with a private deck and a beautifully appointed bath ensure comfort and privacy. The lower level offers a complete seaside au-pair suite with a bedroom, dining and living room, two full baths and laundry room. There are also glass doors that open to the covered patio and grounds along with a separate private entrance for this level. An additional enclosed patio that is shaded beneath the mature trees offers an inviting setting for guest entertaining or enjoying the sea breezes. The property spans over 200 feet of coastline. Two combined lots enhance the scale and privacy of the grounds. A two-car heated garage includes a loft office, spa room below and charging station. A stone-paver driveway provides additional parking. The grounds have a sprinkler system and a generator in place. Minutes to coastal beaches.

3
beds

5
baths

4,641 Sq.Ft. LIVING AREA

0.38 Acres lot

Annie Wachtel

Annie Wachtel

Features & Amenities

Interior

  • total bedrooms3
  • Total bathrooms5
  • full bathrooms4
  • half bathroom1
  • Laundry room Electric Dryer Hookup, Washer Hookup, Sink
  • Flooring Tile, Carpet, Hardwood, Flooring - Hardwood, Flooring - Stone/Ceramic Tile
  • Fireplace Living Room
  • APPLIANCES Gas Water Heater, Oven, Dishwasher, Disposal, Microwave, Range, Refrigerator, Washer, Dryer, Wine Refrigerator, Vacuum System, Plumbed For Ice Maker
  • other interior Features Bathroom - Full, Bathroom - 3/4, Walk-In Closet(s), Dining Area, Wet bar, Open Floorplan, Recessed Lighting, Closet - Double, Bathroom - Tiled With Tub Shower, Closet, Closet/Cabinets - Custom Built, Bathroom, Inlaw Apt, Loft, Study, Internet Available - Unknown

Area & Lot

  • Status Sold
  • Date Sold November 9, 2026
  • Living Area4,641 Sq.Ft.
  • Total Area4,641 Sq.Ft.
  • Lot Area0.38 Acres
  • MLS® ID73564333
  • TypeResidential
  • YEAR BUILT1920
  • NeighborhoodNahant
  • Architecture StylesColonial, Contemporary
  • Water FrontageWaterfront, Ocean, Frontage, Ocean, Walk to, 0 to 1/10 Mile To Beach, Beach Ownership(Public)
  • View DescriptionScenic View(s)
  • Elementary SchoolJohnson
  • High SchoolSwampscott

Exterior

  • Garage Space2.0
  • water SourcePublic
  • utilitiesfor Electric Range, for Electric Oven, Icemaker Connection, Generator Connection
  • roofShingle
  • lot featuresCorner Lot, Gentle Sloping
  • parkingDetached, Garage Door Opener, Heated Garage, Storage, Workshop in Garage, Garage Faces Side, Off Street, Paved
  • HEAT TYPECentral, Radiant, Natural Gas, Fireplace
  • AIR CONDITIONINGCentral Air, Dual
  • sewerPublic Sewer
  • SubstructureConcrete Perimeter
  • security FeaturesSecurity System
  • other exterior FeaturesPorch, Deck, Patio - Enclosed, Covered Patio/Deck, Rain Gutters, Professional Landscaping, Sprinkler System, Screens, Garden

Financial

  • Sales Price$3,590,000
  • Real Estate Tax $27,649/yr
  • Zoning R2

Nahant

Explore

Work With Annie

Whether working with buyers or sellers, Annie provides outstanding professionalism into making her client’s real estate dreams a reality. Contact Annie today for a free consultation for buying, selling, renting or investing in Marblehead.

Follow Me on Instagram